
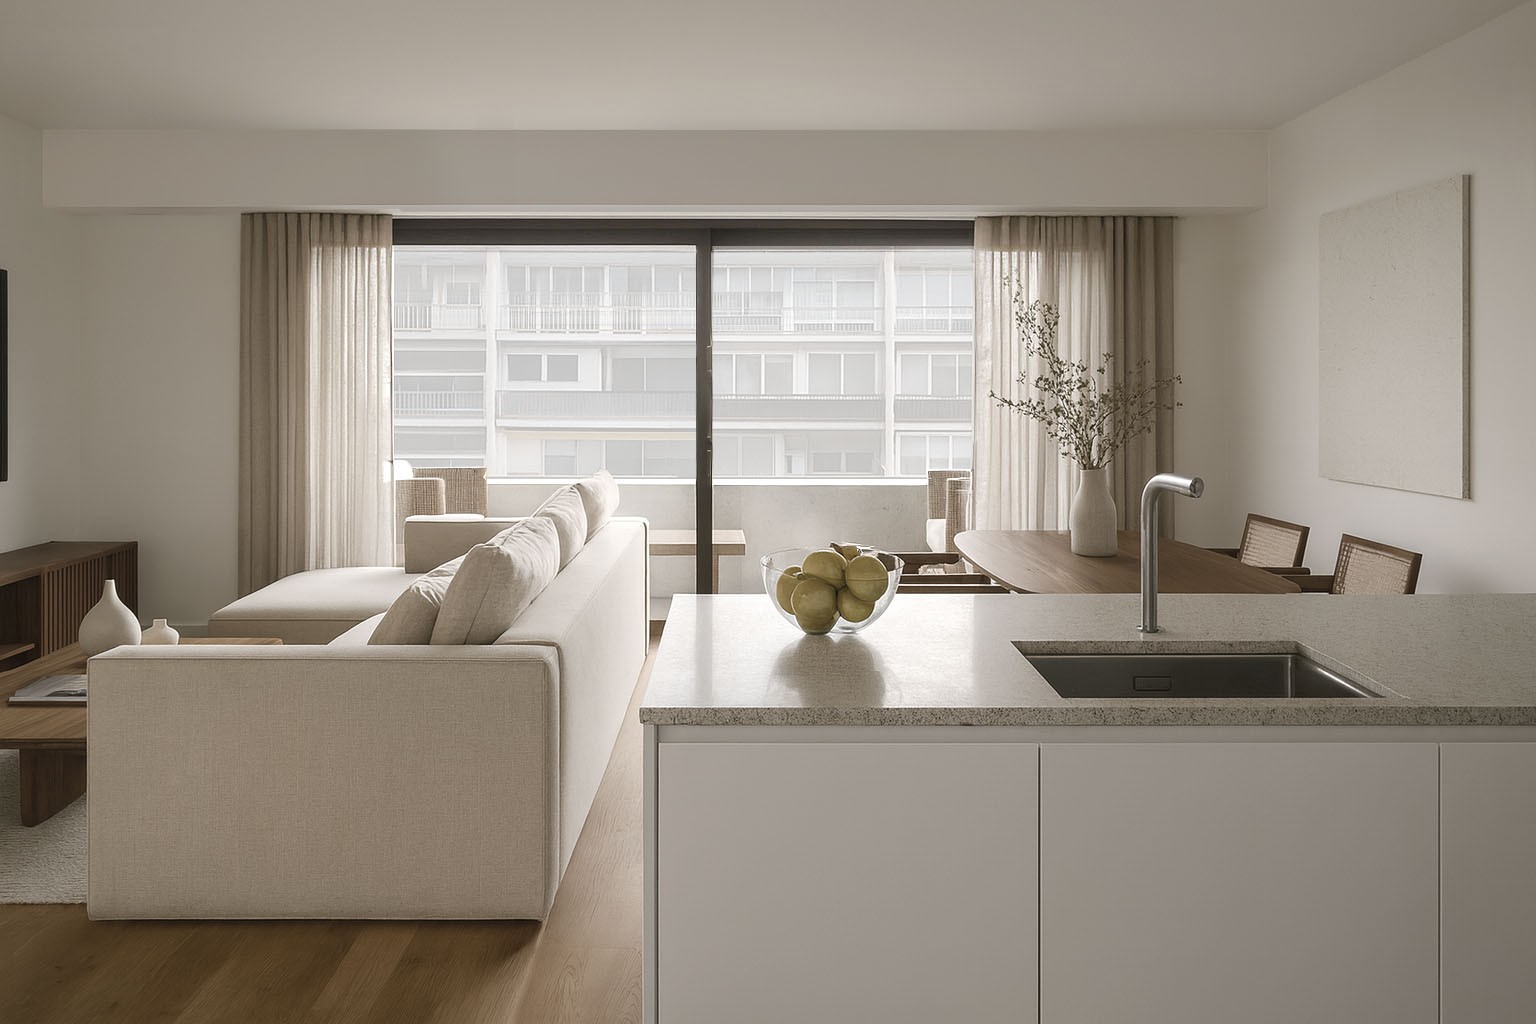
Two-bedroom penthouse with two terraces in the centre of Vigo.
![]() Location
Location49 Velázquez Moreno Street, within the city’s main commercial and services axis.
![]() Features
Features133 m², 3 bedrooms, 2 bathrooms, 2 terraces (16 m² and 21 m²), storage room and garage, east–west orientation, aerothermal system, engineered wood flooring.
![]() State/Condition
State/ConditionNew development (full refurbishment of the building).
![]() Price
PriceFor sale at €775,000 + VAT.
 Location
 Features
 State/Condition
 Price
Price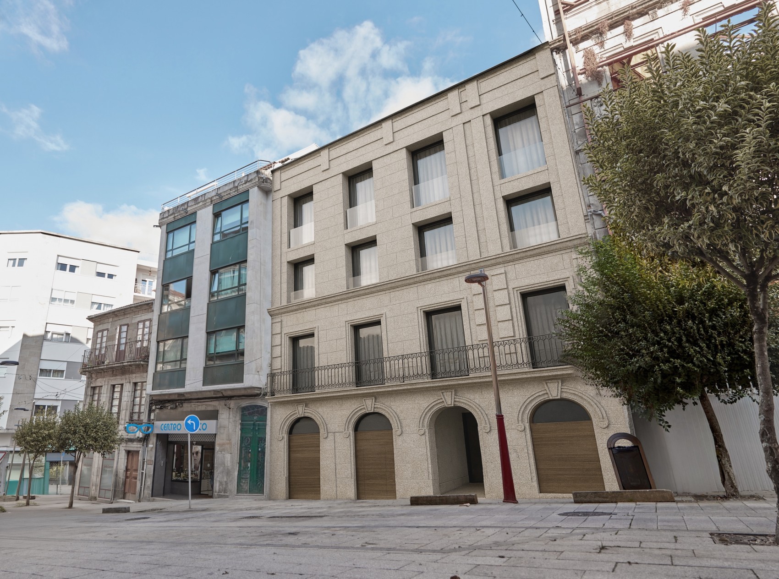
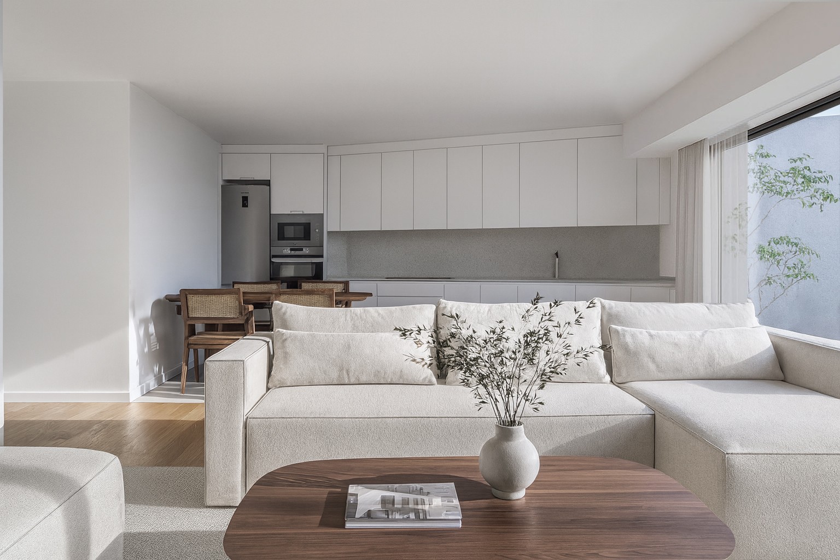
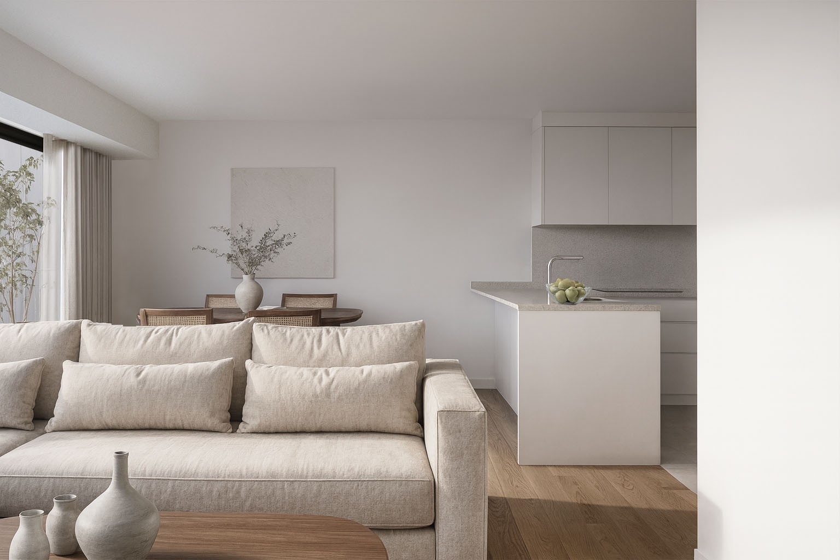
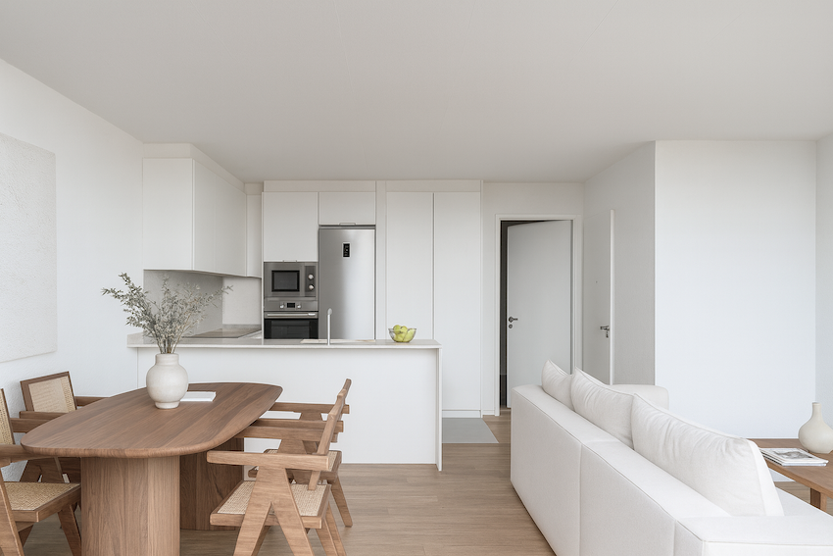
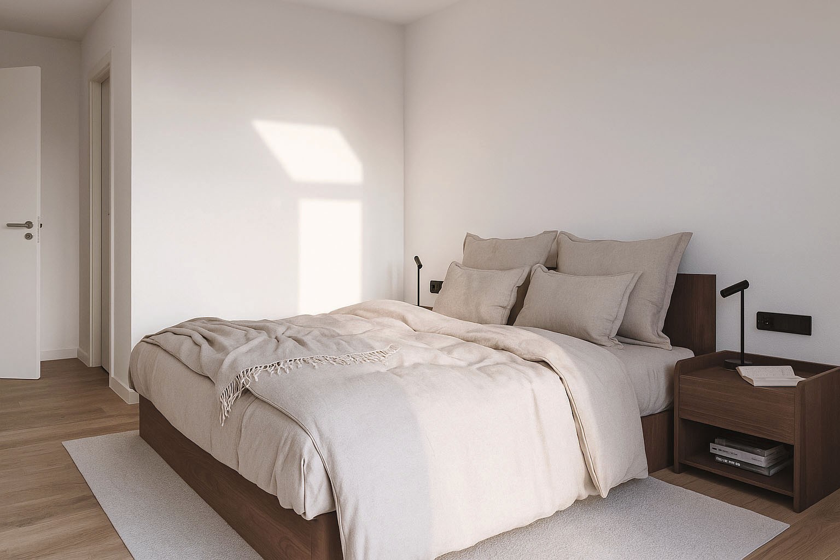
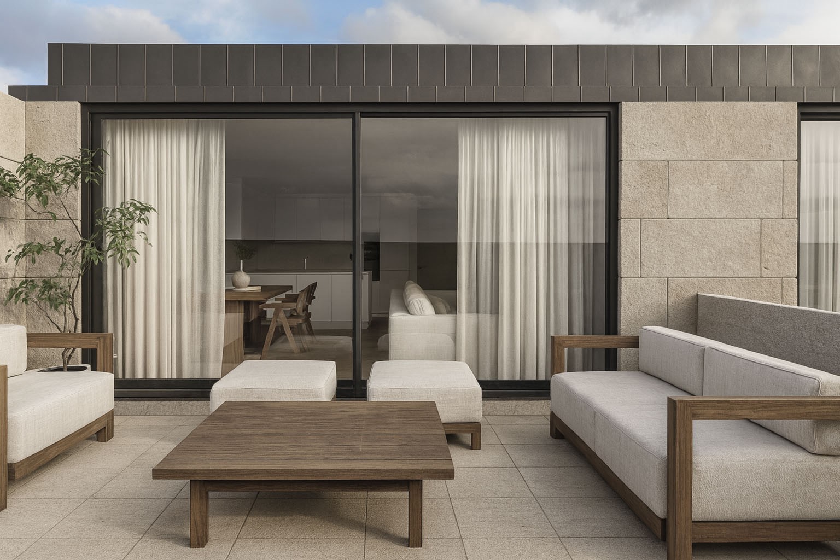
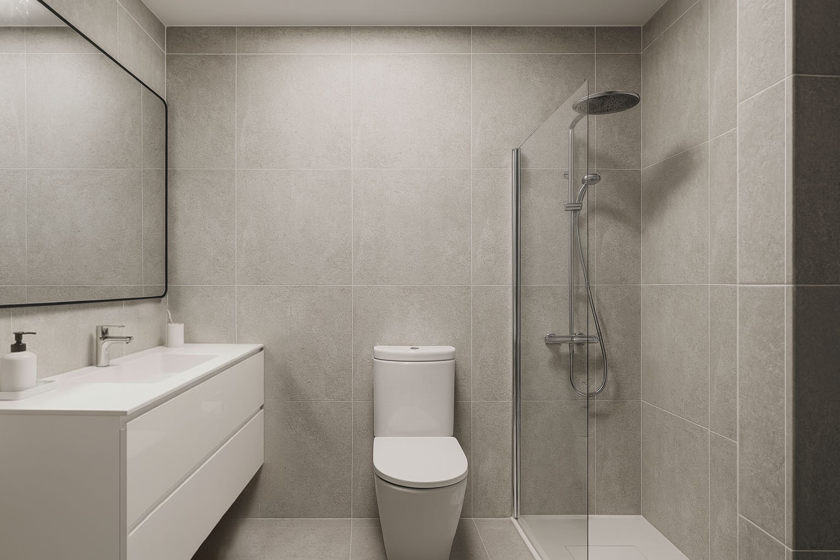
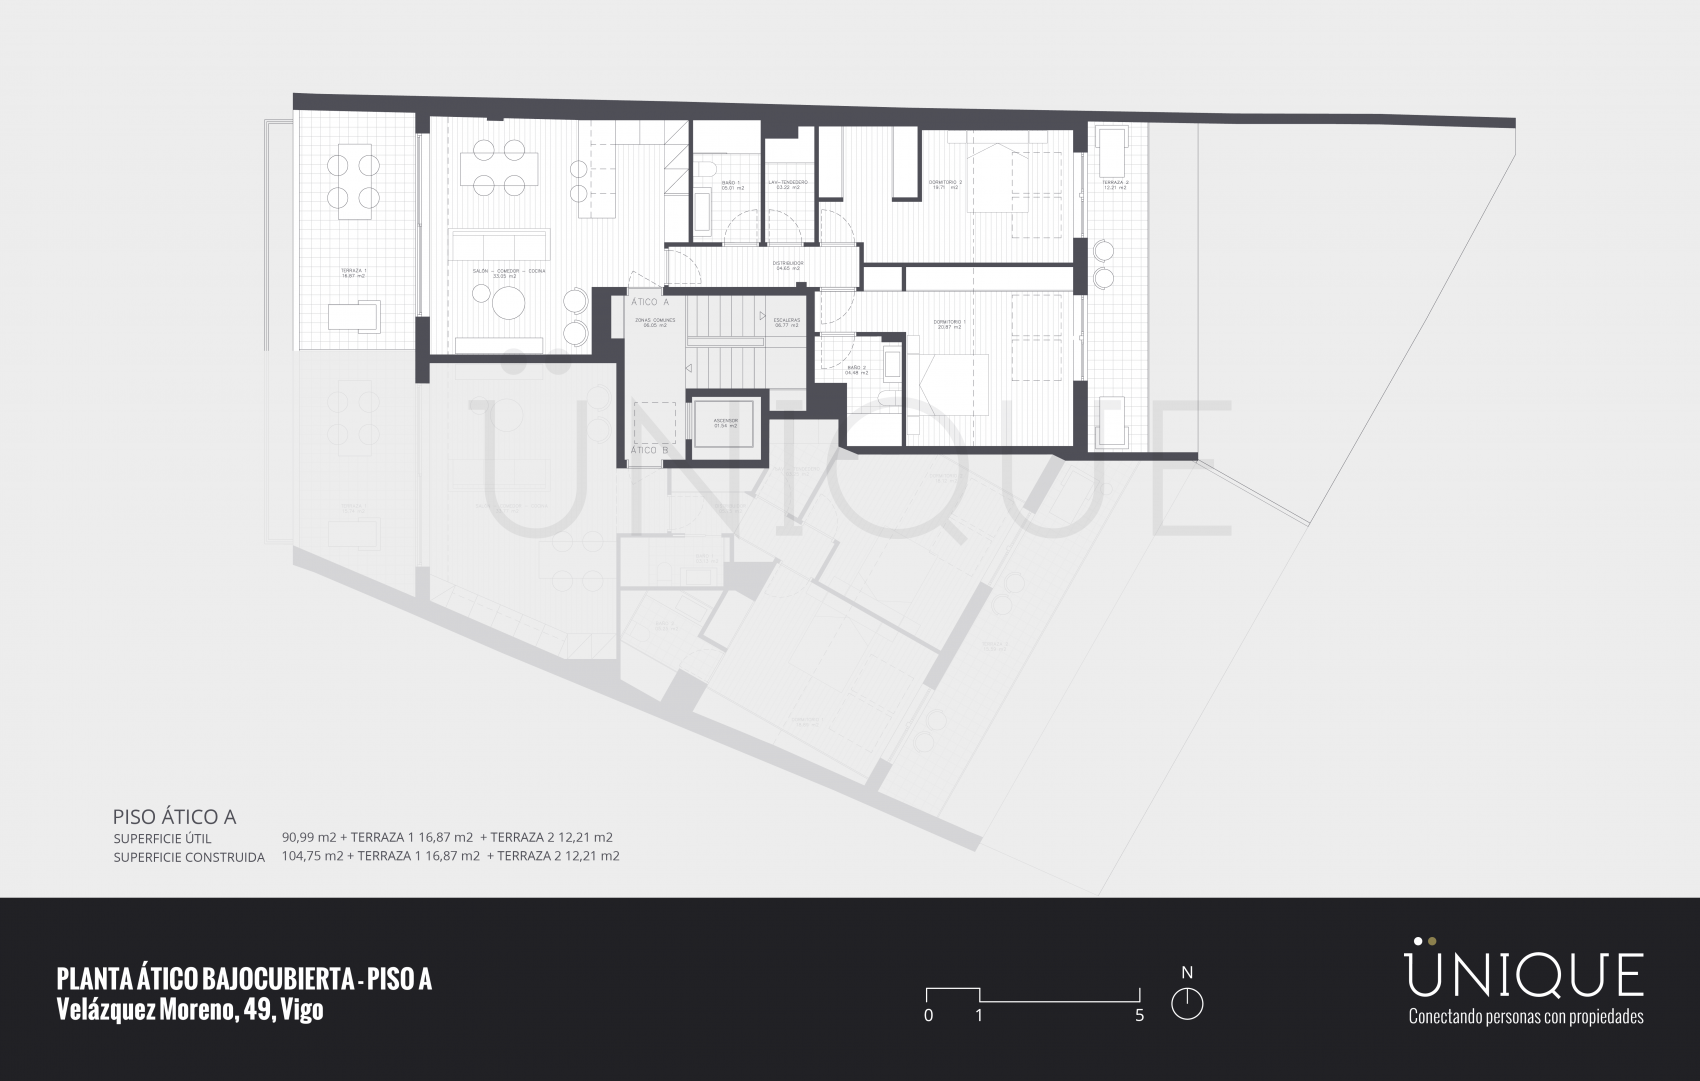
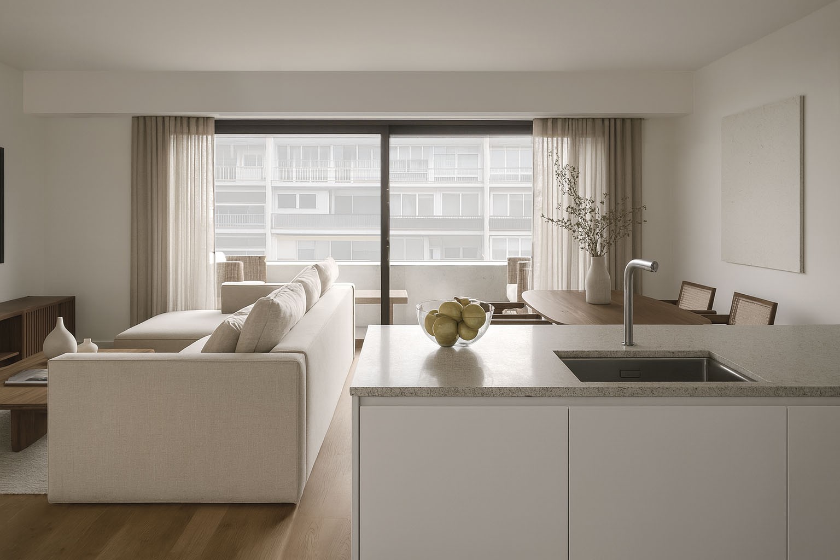
Penthouse with terraces, efficient layout and contemporary finishes.
Promoción de obra nueva con licencia concedida y en fase de construcción, con entrega prevista para verano de 2027.
The project restores a 1925 building comprising eight dwellings and eighteen parking spaces. Located on the top floor, this penthouse typology offers direct access to a living–dining room with open-plan kitchen and access to the first terrace. The night area includes three bedrooms, all with access to the second terrace; the principal bedroom features a walk-in wardrobe and en-suite bathroom. The layout is completed by a laundry room and a second bathroom.
The communal areas include a lift, automated garage and universal accessibility. The building’s design and installations incorporate solutions aimed at maximising efficiency, comfort and durability.
The two terraces —16 m² and 21 m²— extend the outdoor living space and provide natural light and cross ventilation to all rooms. The property combines spaciousness, privacy and a strategic location along Vigo’s main commercial axis.
Street connecting Ronda de Don Bosco with Alameda, close to Príncipe, Policarpo Sanz and Plaza de Compostela; a consolidated area with retail and dining options.
Share:
Real estate agency. Exclusive properties for sale. © Ünique Singular Properties · Legal Notice / Privacy policy / Cookies policy [change cookies preference].
We use cookies to ensure that you get the best from our website. We do not and will not trade with your data.
