
Three-Level Residence in Central Vigo.
![]() Location
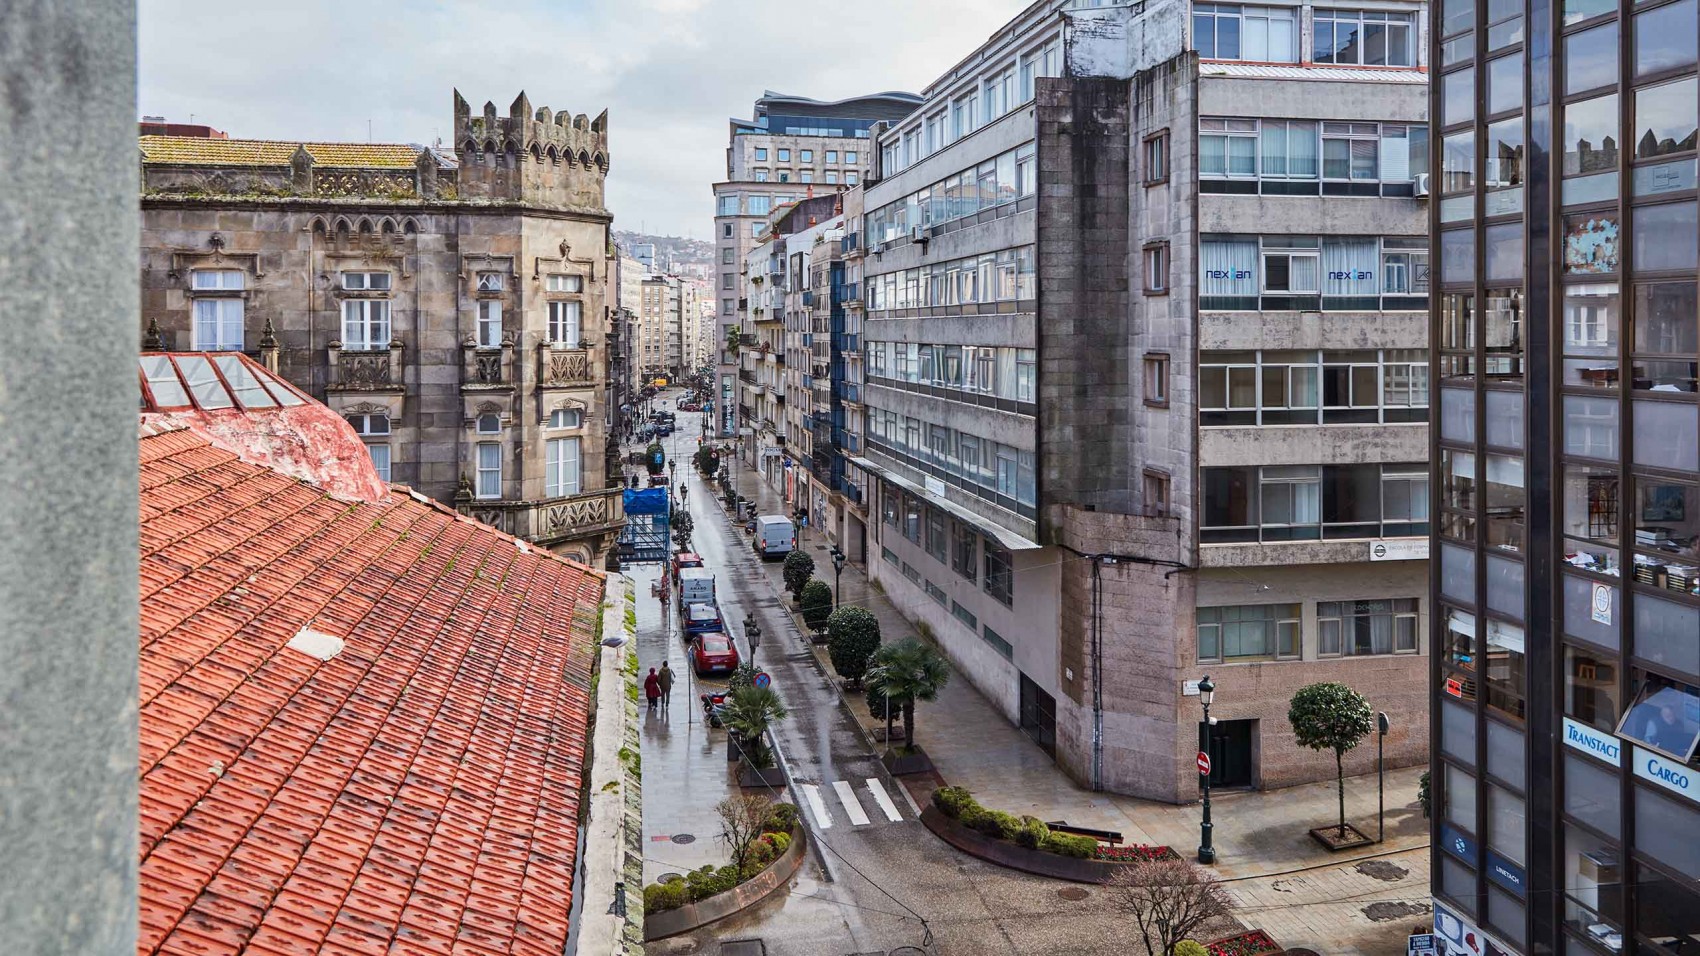
LocationMarqués de Valladares Street, Vigo.
![]() Features
Features282 m² built area, 4 bedrooms, 3 bathrooms
![]() State/Condition
State/ConditionGood condition.
![]() Price
PriceFor sale at €895,000
 Location
 Features
 State/Condition
 Price
Price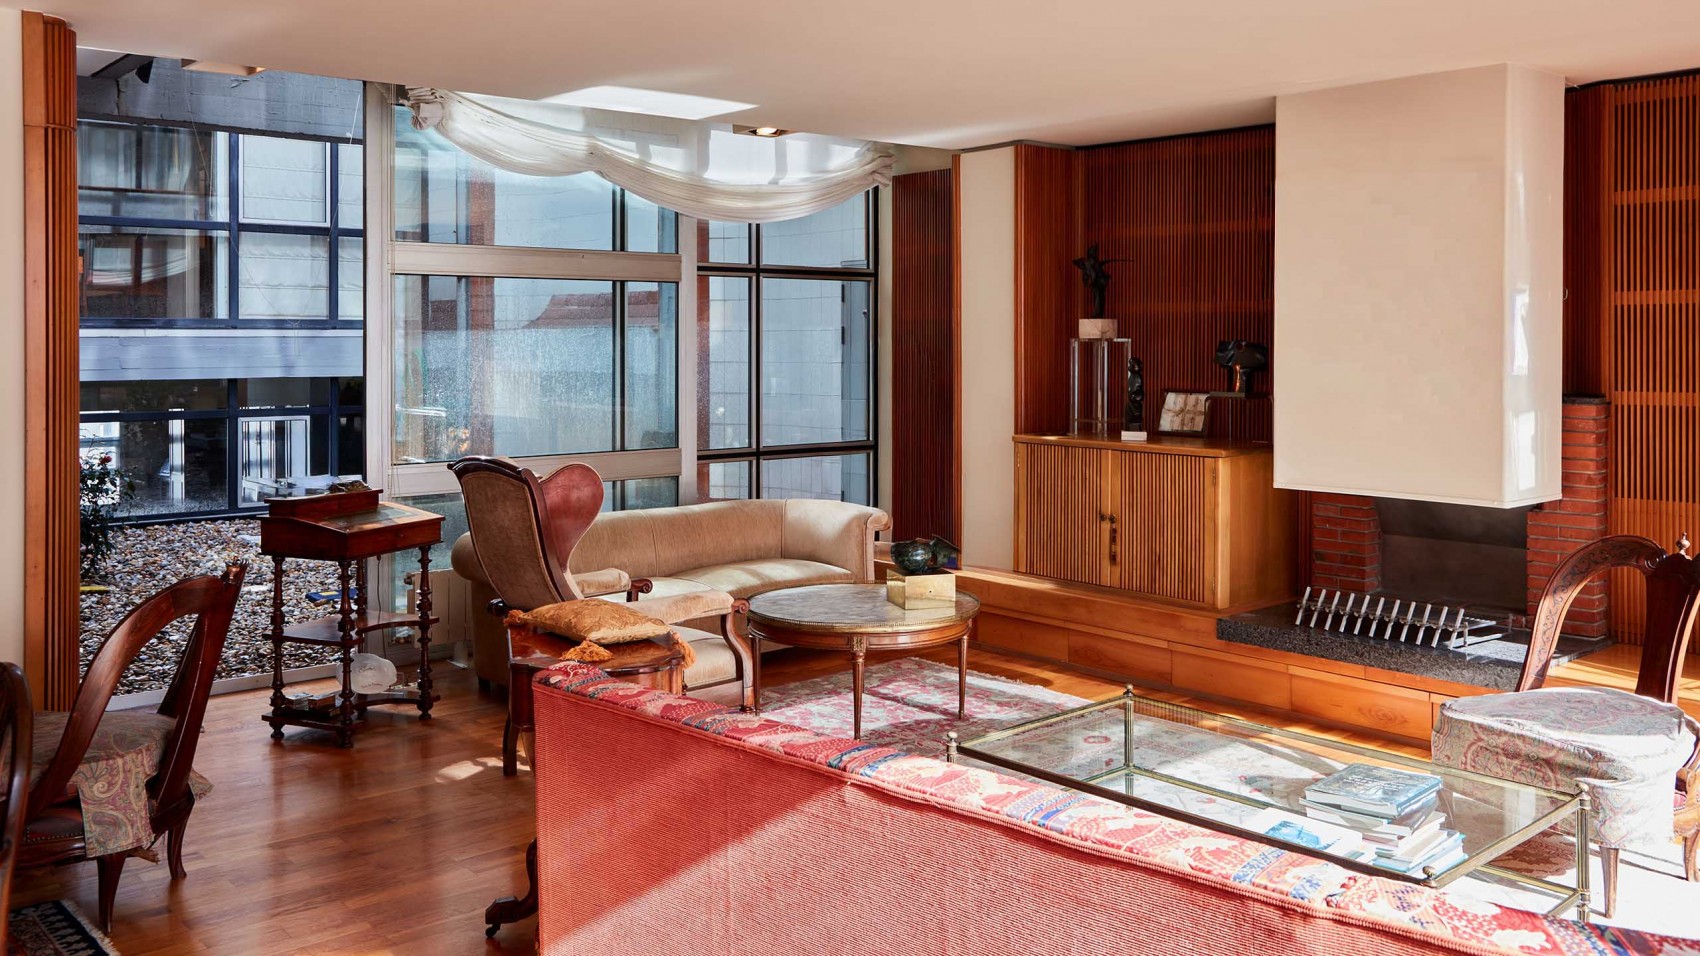

Singular Spatial Configuration within the Architecture of Xosé Bar Boo
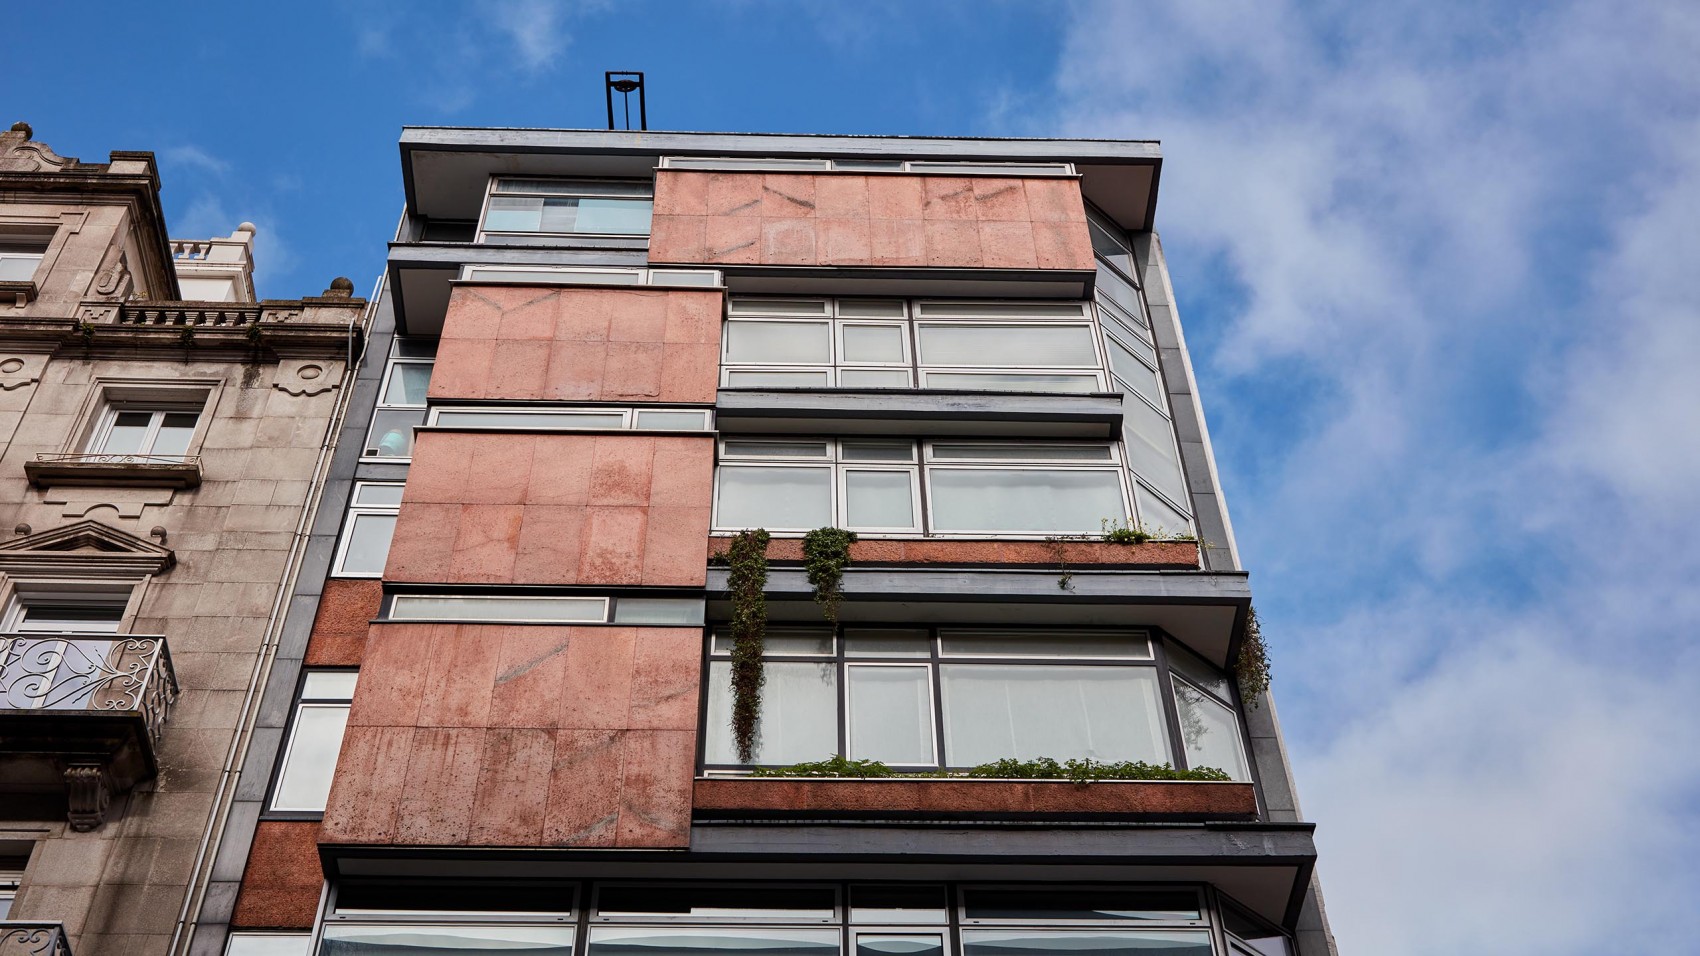
The property is located on the third floor of a contemporary residential building designed by Xosé Bar Boo and completed in 1967.
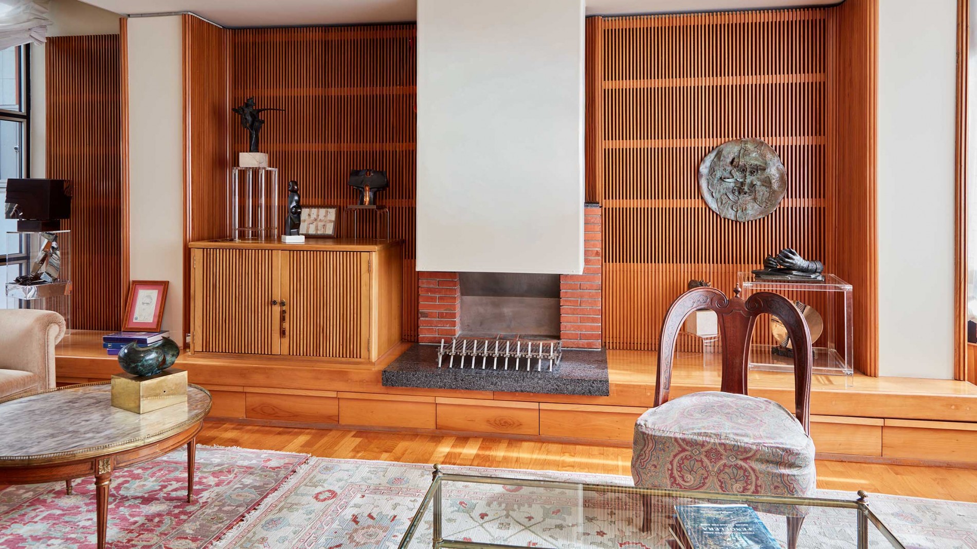
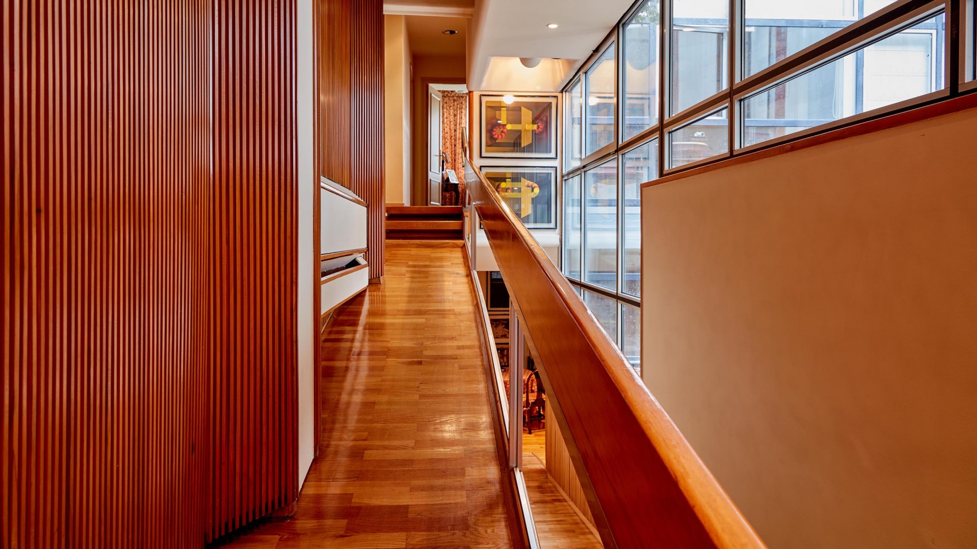
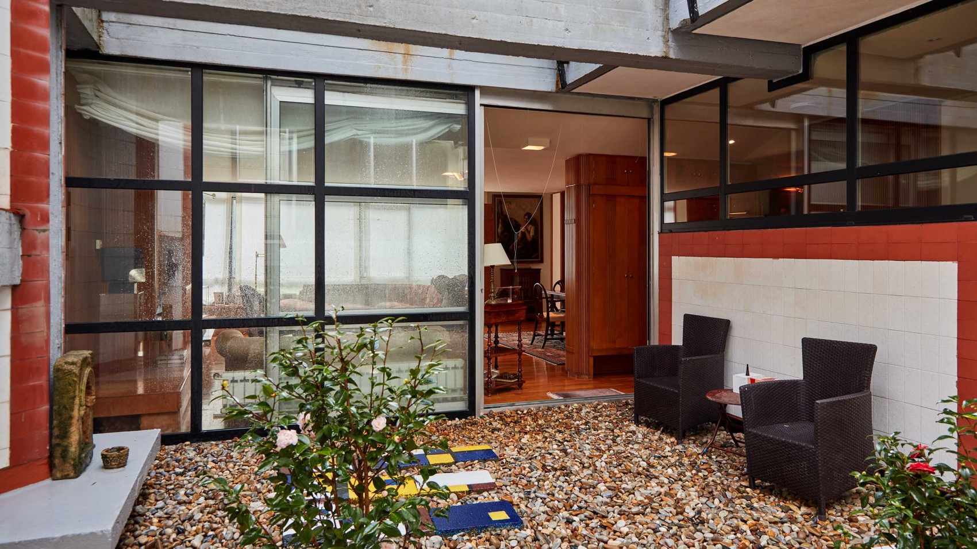
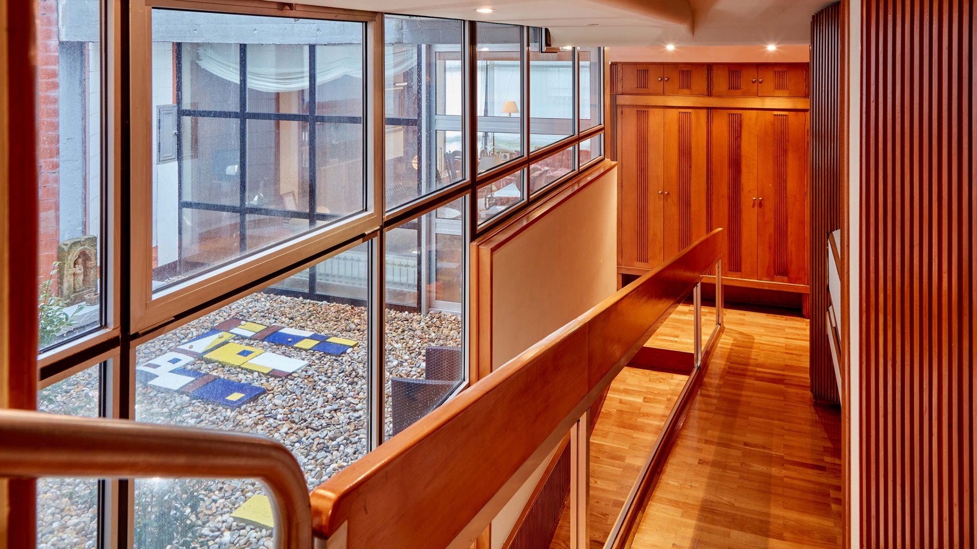
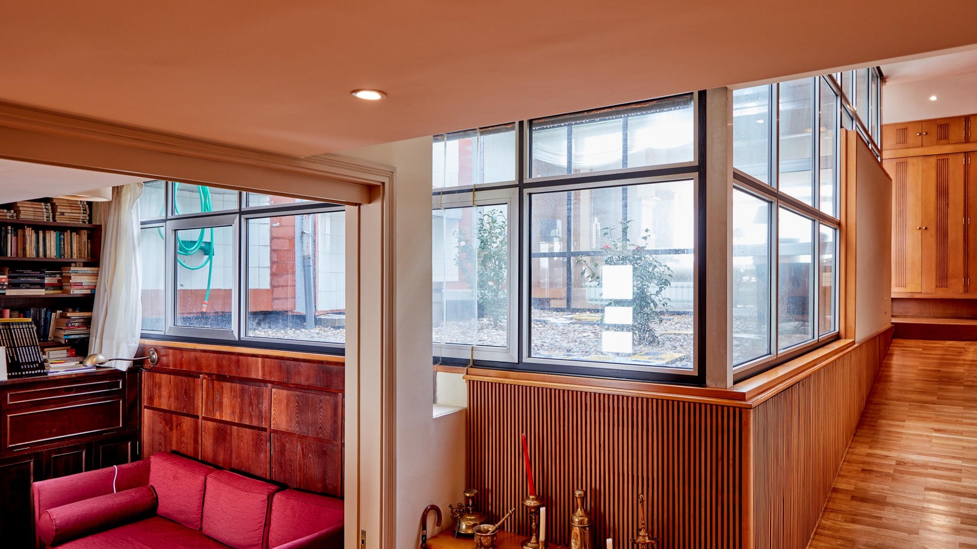
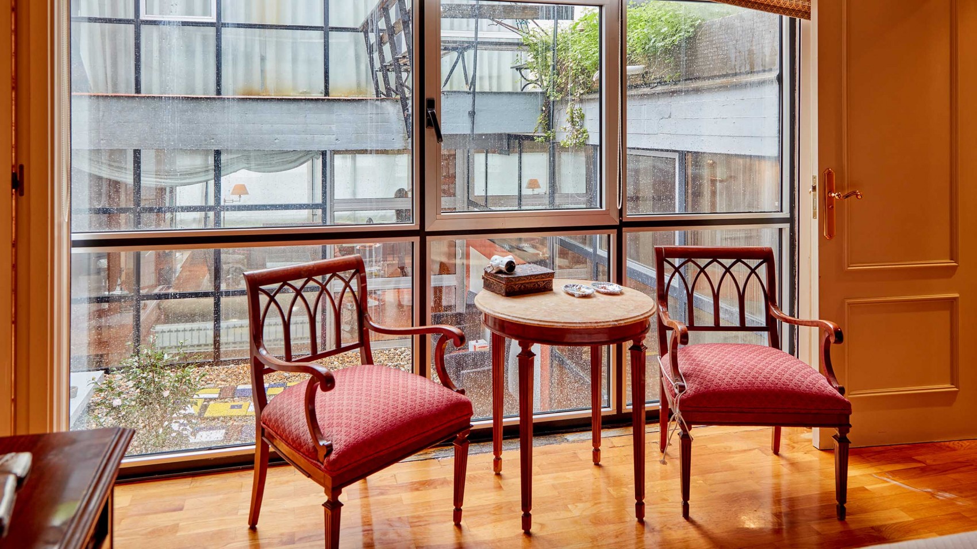
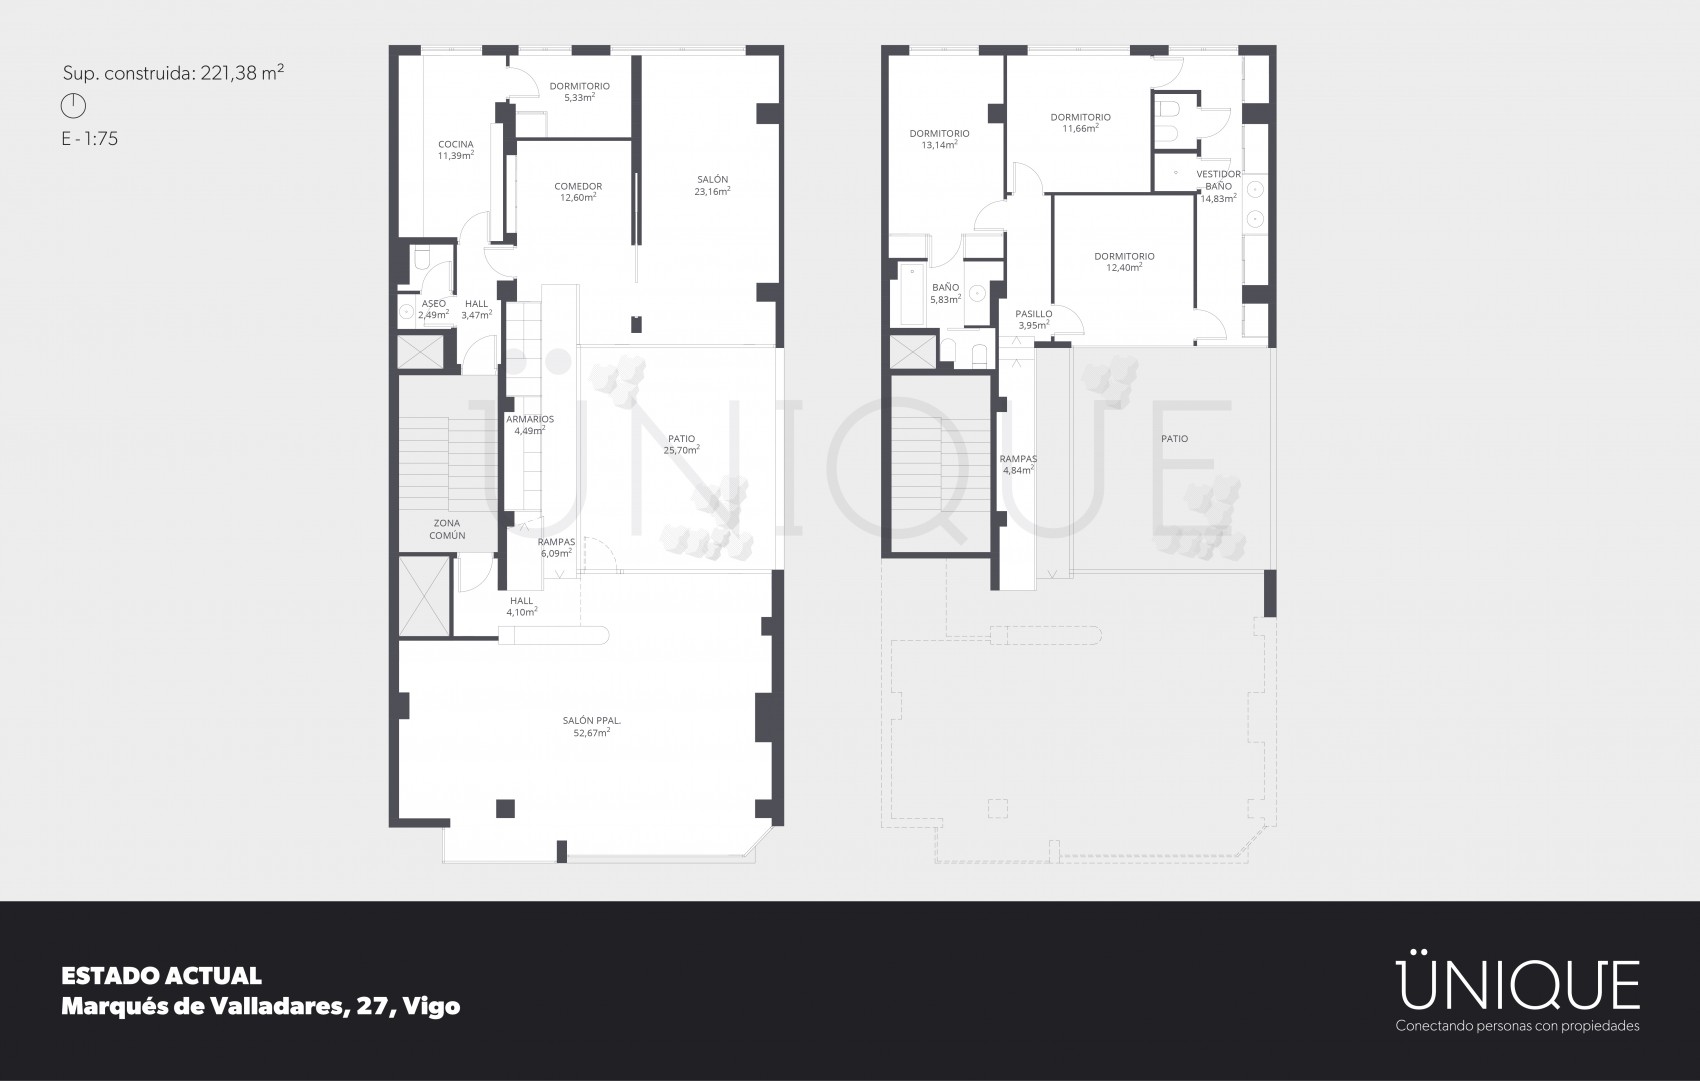
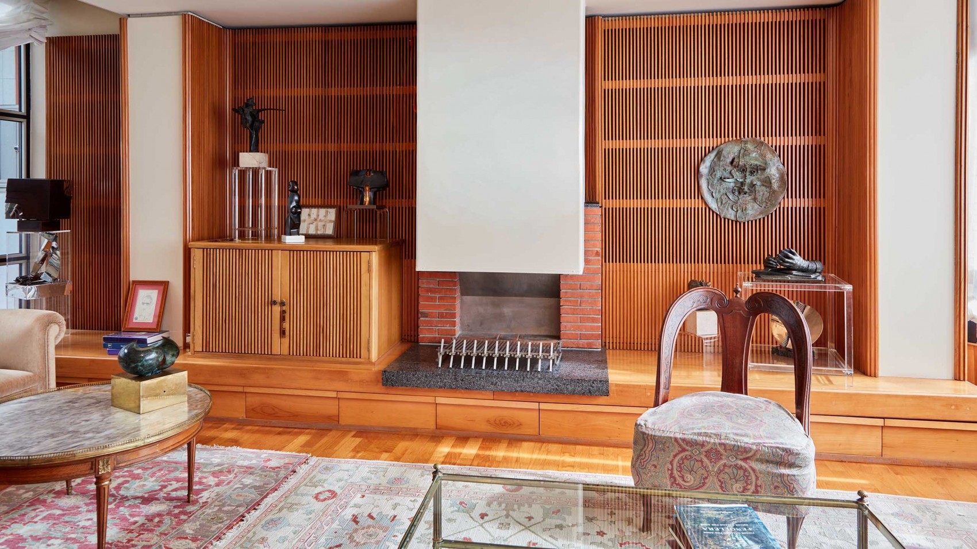
The property is arranged over three interior levels around a landscaped central courtyard, which serves as the main circulation core and allows natural light to reach much of the interior through floor-to-ceiling glazed enclosures. The flooring is oak parquet, and the walls are clad in beech wood
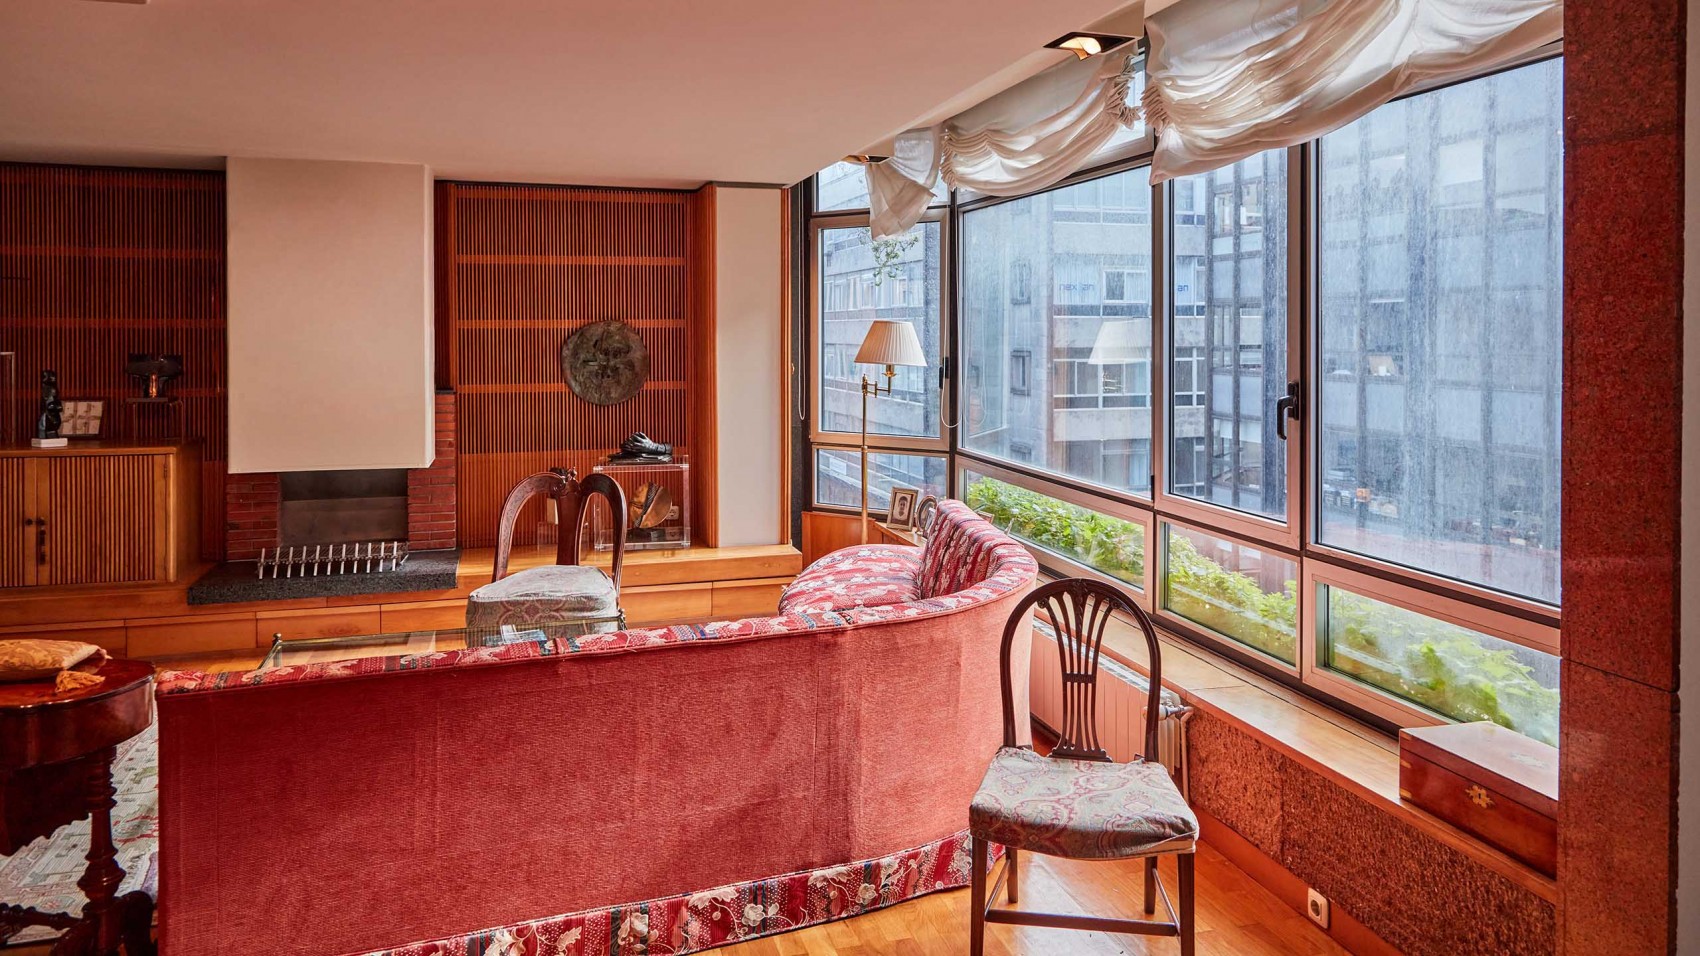
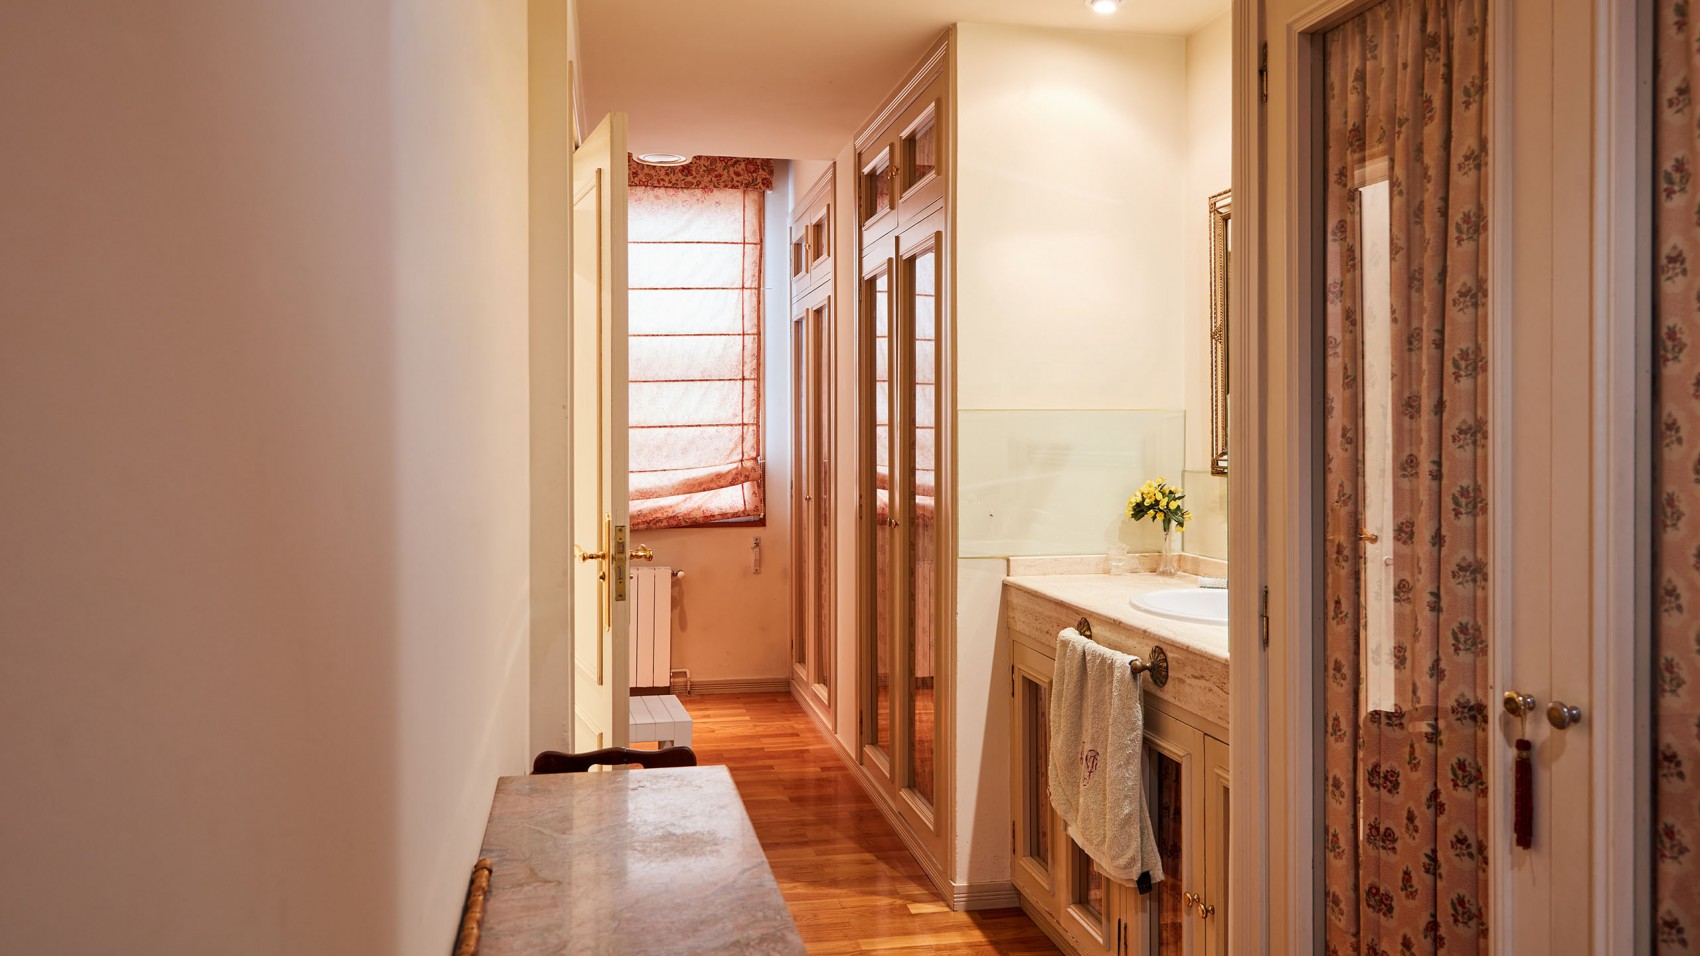
The main level features an L-shaped living and dining area facing Calle Marqués de Valladares, defined by expansive windows and direct integration with the interior courtyard incorporated into the living space. From the entrance hall, a ramp leads to the upper level dedicated to the night area, comprising three en-suite bedrooms, two of which share a dressing room and bathroom.
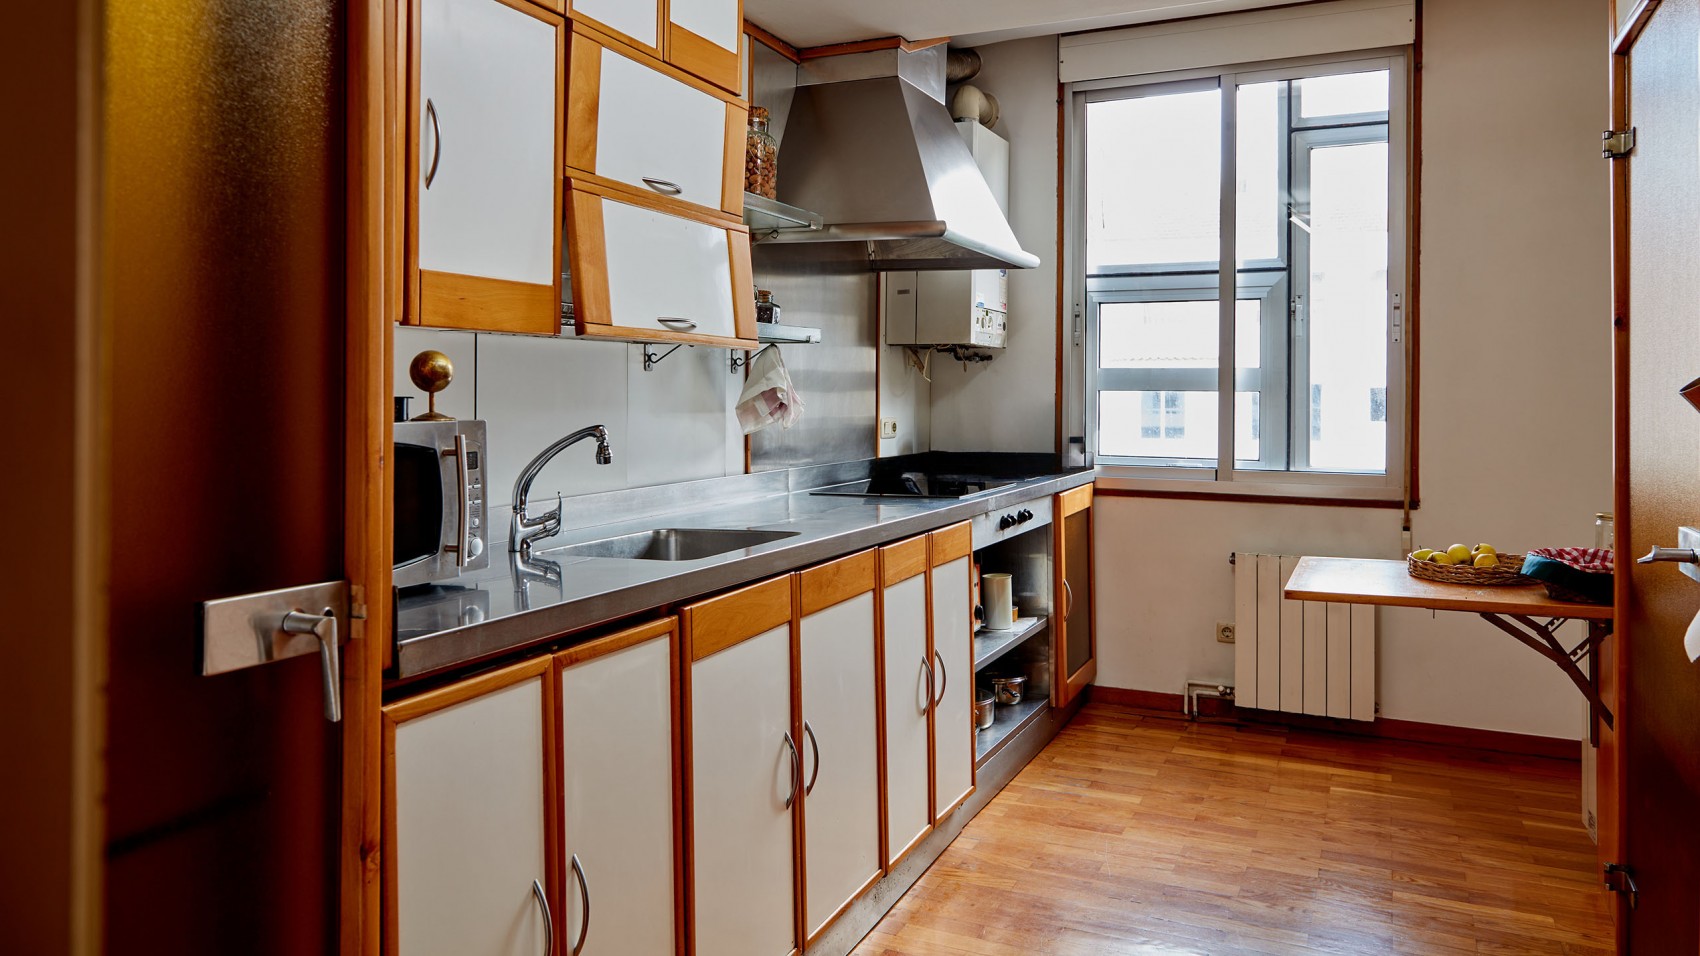
The lower level accommodates the kitchen with dining area, a study or sitting room, and a service bedroom with bathroom. These spaces benefit from natural light provided by a spacious west-facing interior courtyard.
The residence occupies the entire floor and benefits from dual access, including a main entrance and an independent service entrance.
Share:
Real estate agency. Exclusive properties for sale. © Ünique Singular Properties · Legal Notice / Privacy policy / Cookies policy [change cookies preference].
We use cookies to ensure that you get the best from our website. We do not and will not trade with your data.
