
Stately architecture in A Coruña.
![]() Location
LocationPazo de Vigovidín, Culleredo
![]() Features
Features3,080 m² plot. Main residence arranged over two floors. 3 principal bedrooms + 2 additional bedrooms in the auxiliary dwelling. 48 m² wine cellar. Auxiliary buildings: guest house, wellness area, and garage.
![]() State/Condition
State/ConditionIn good condition.
![]() Price
PriceOn sale for €1,750,000
 Location
 Features
 State/Condition
 Price
Price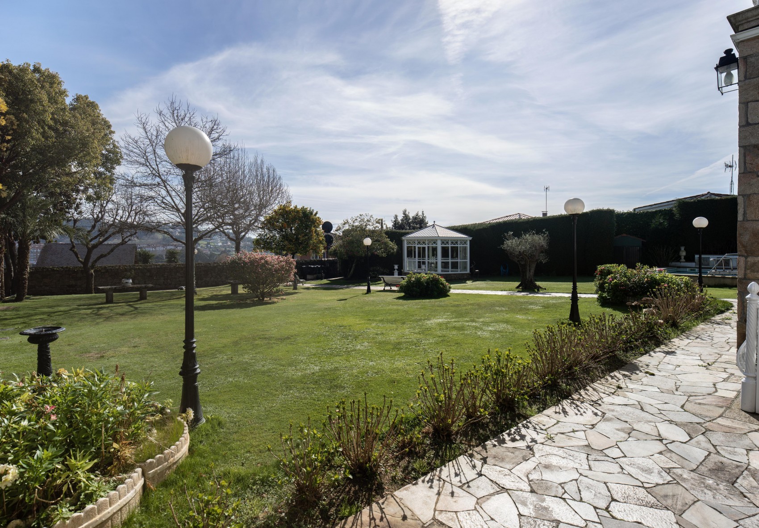
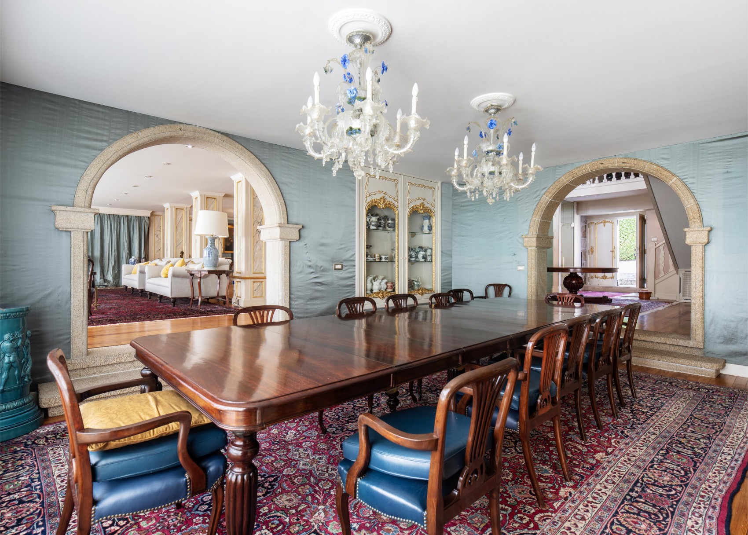
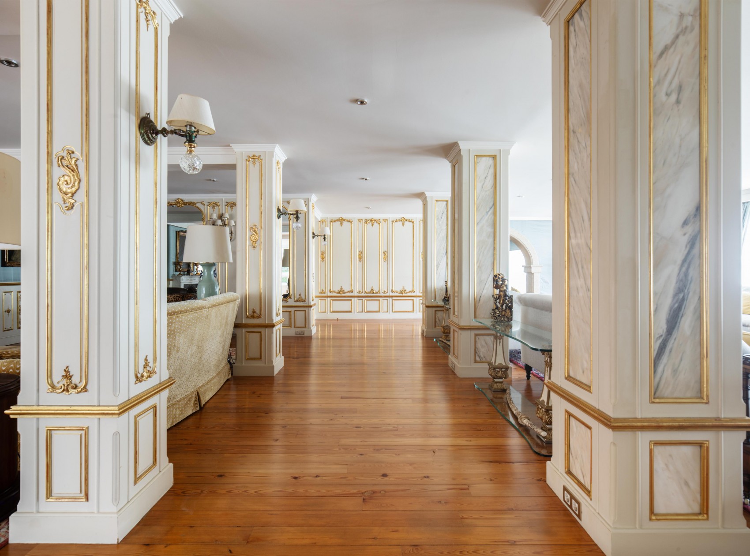
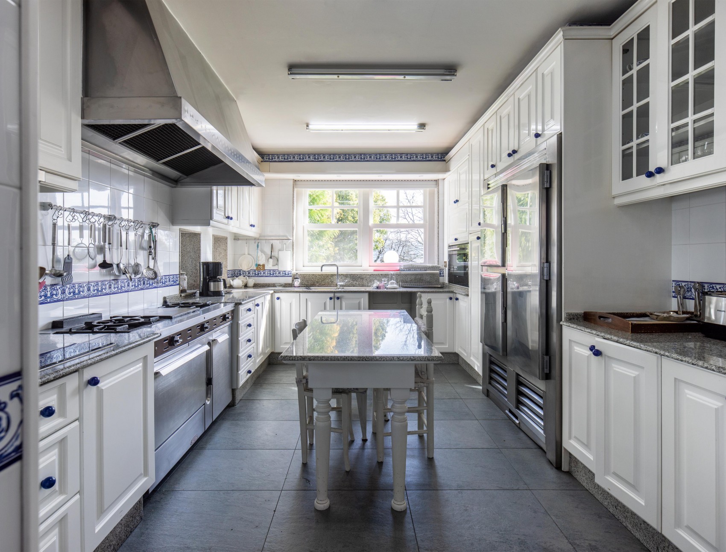
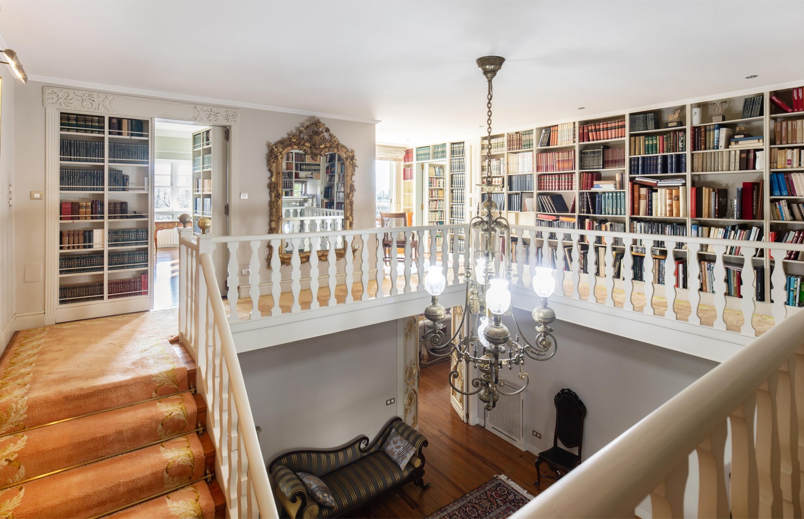
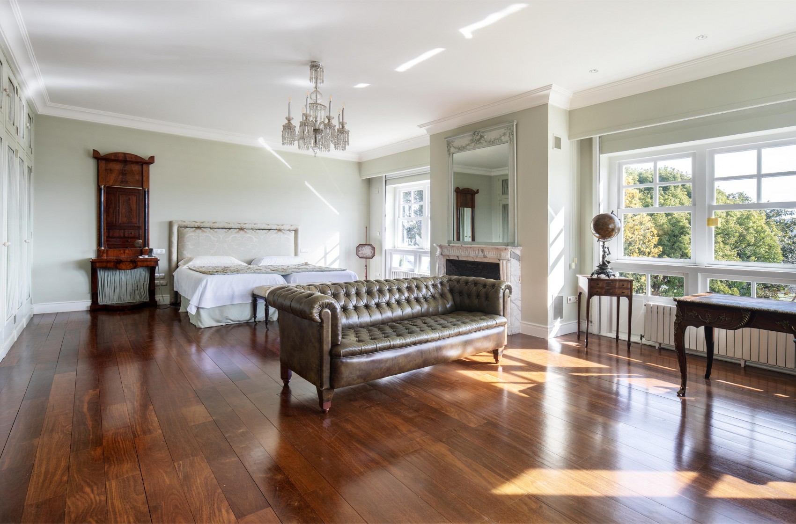
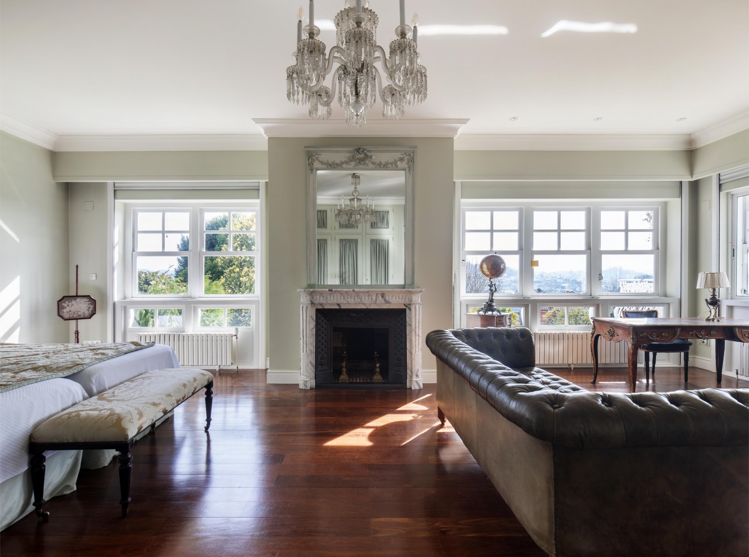
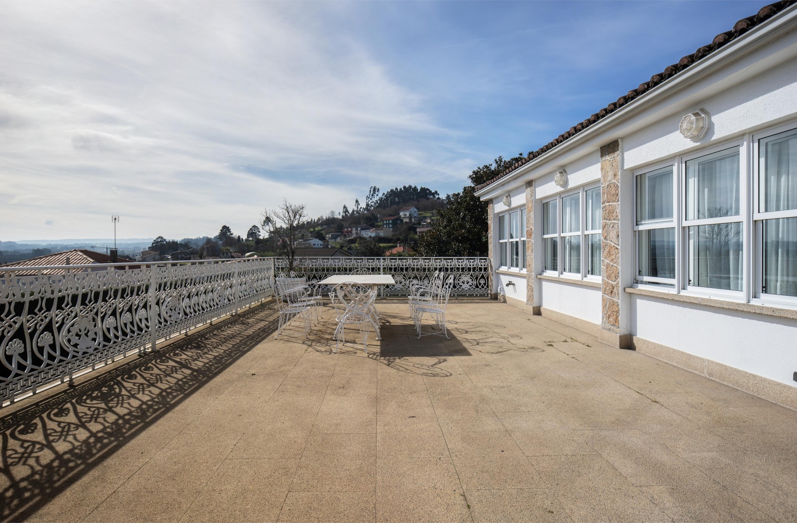
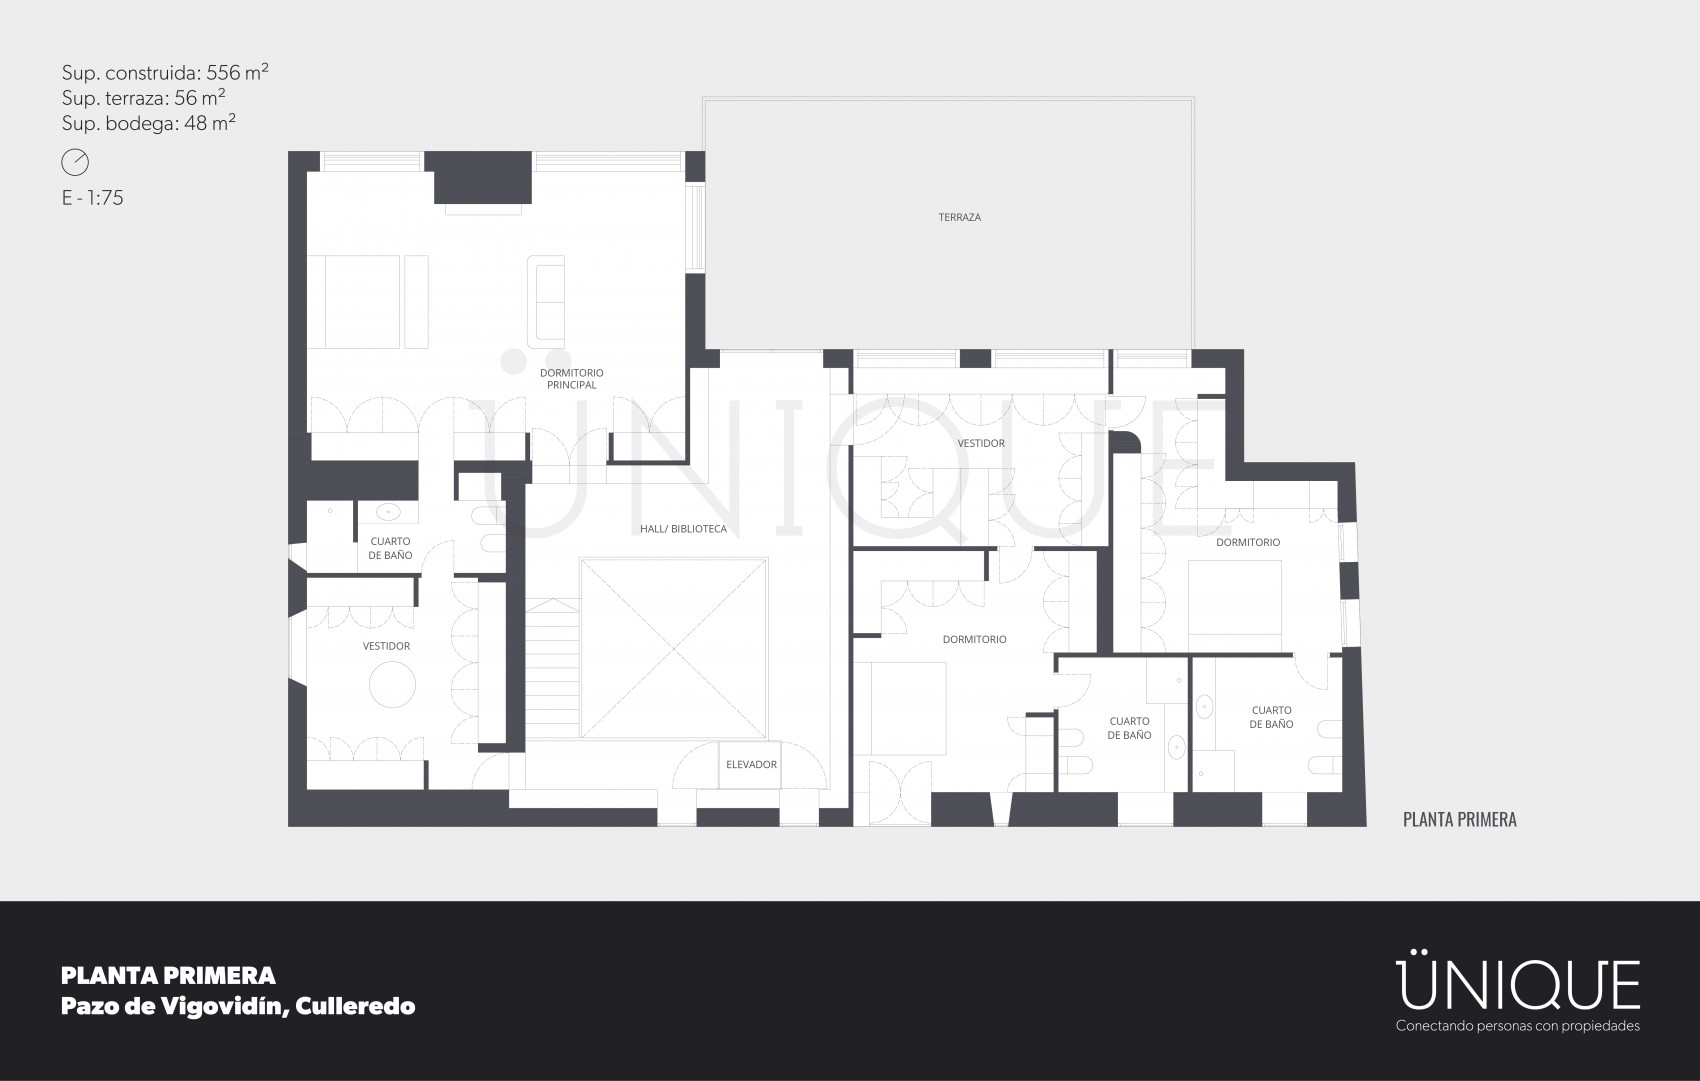
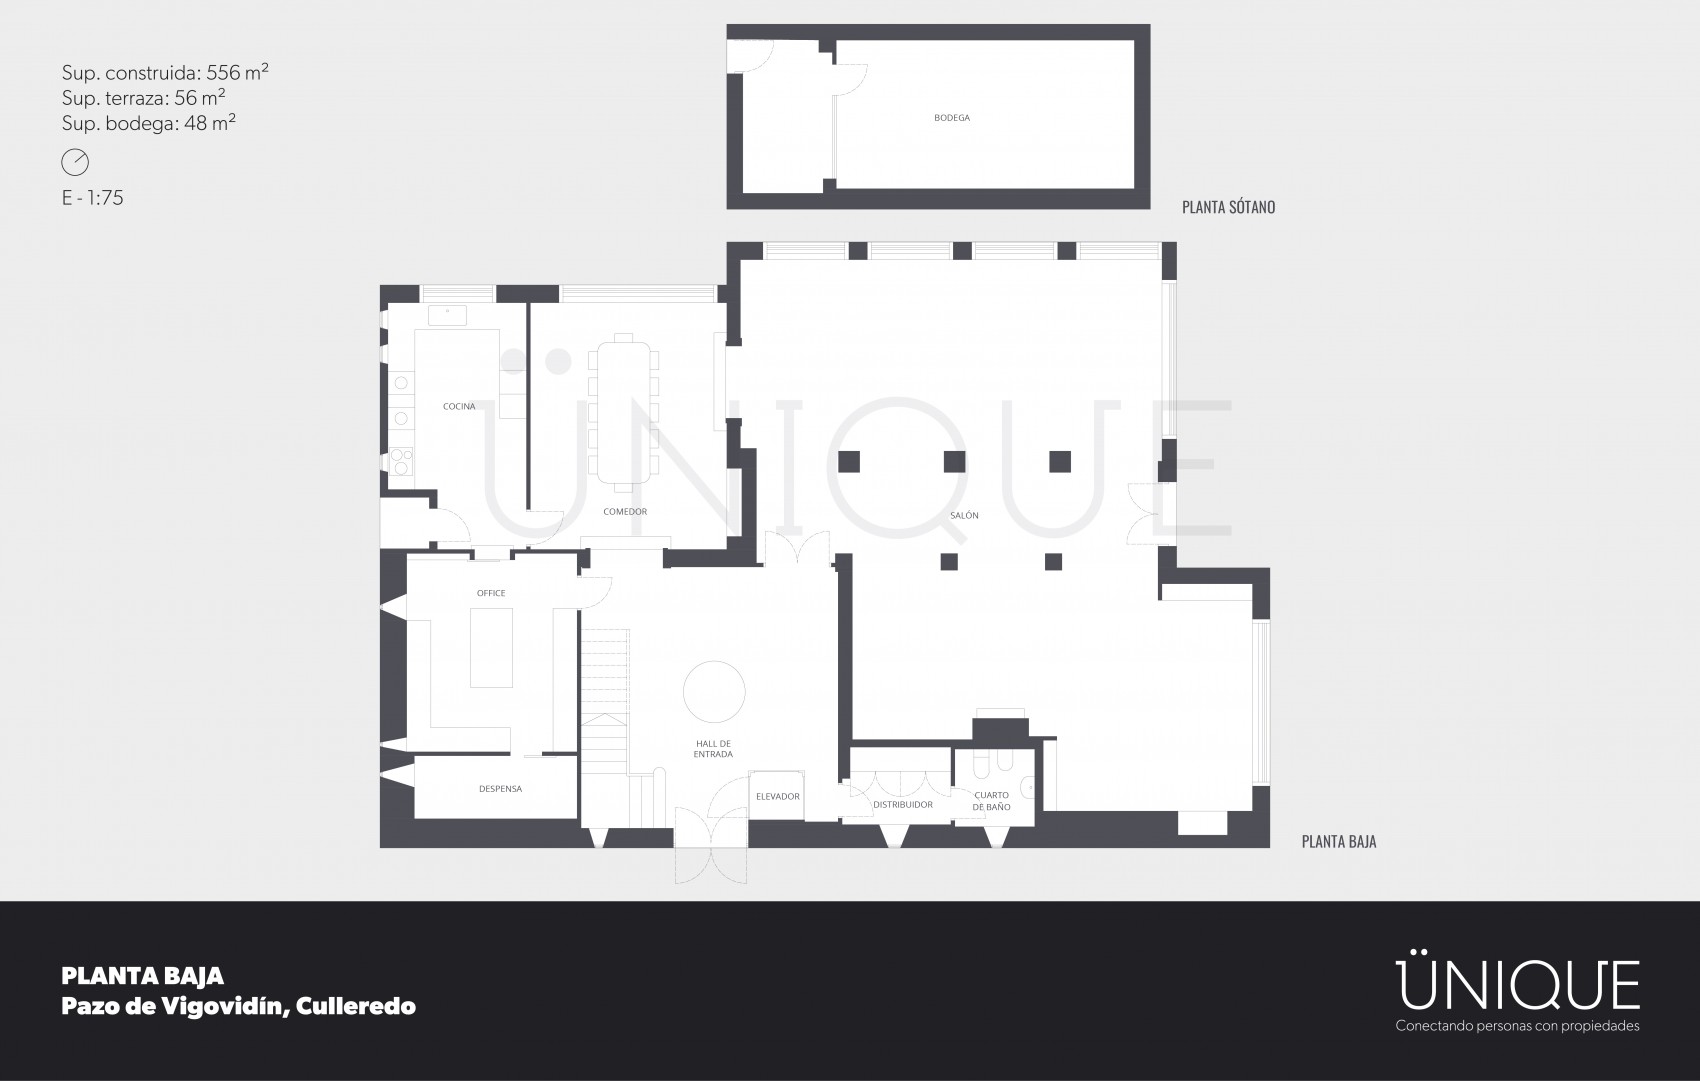
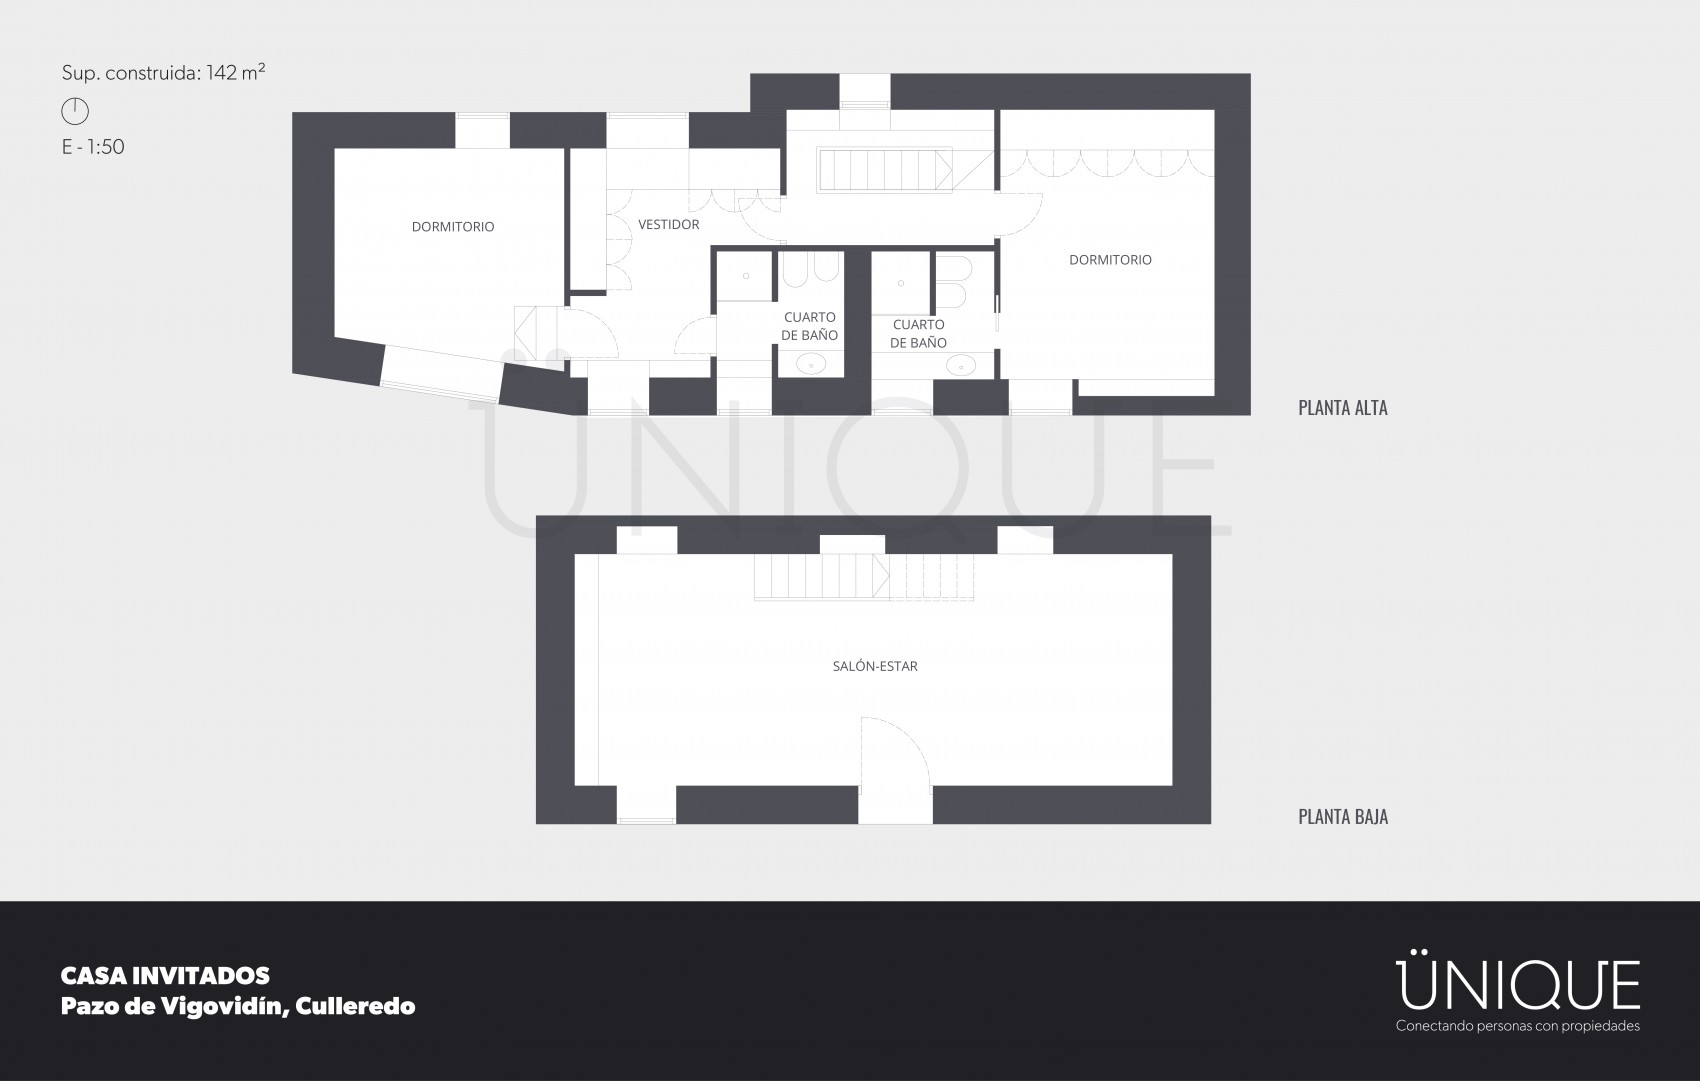
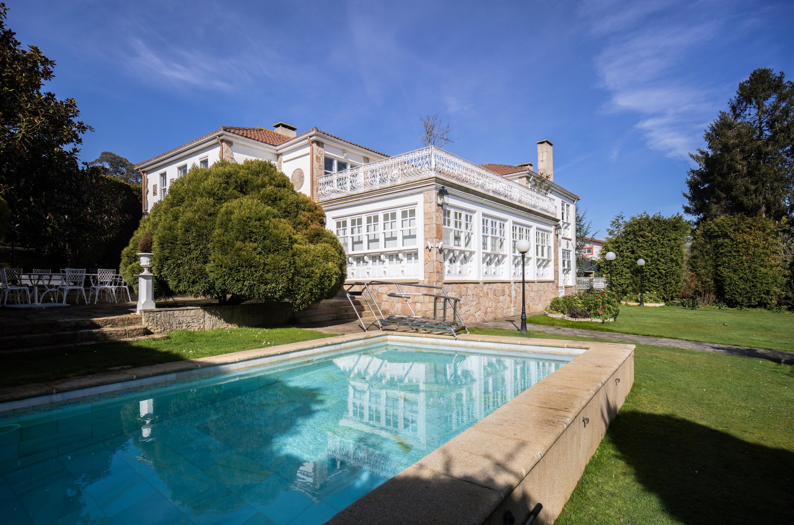
Well-defined spatial layout, complementary buildings, and a setting designed to ensure privacy.
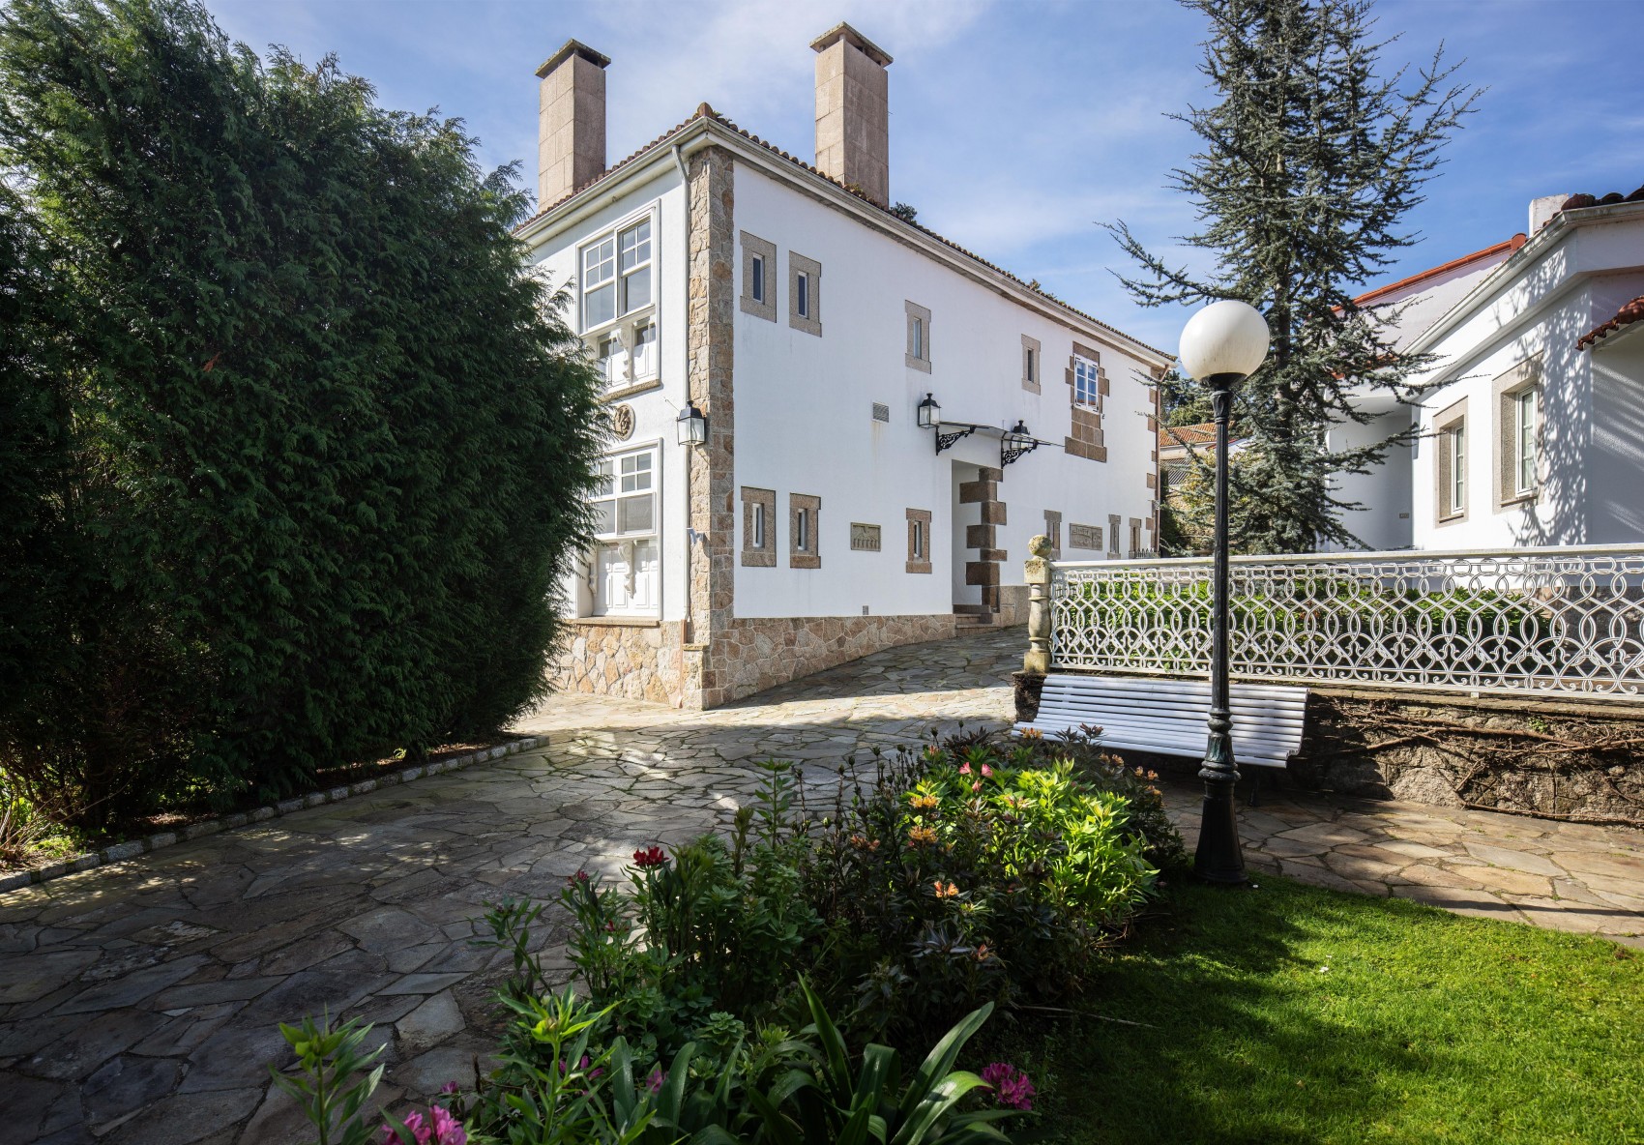
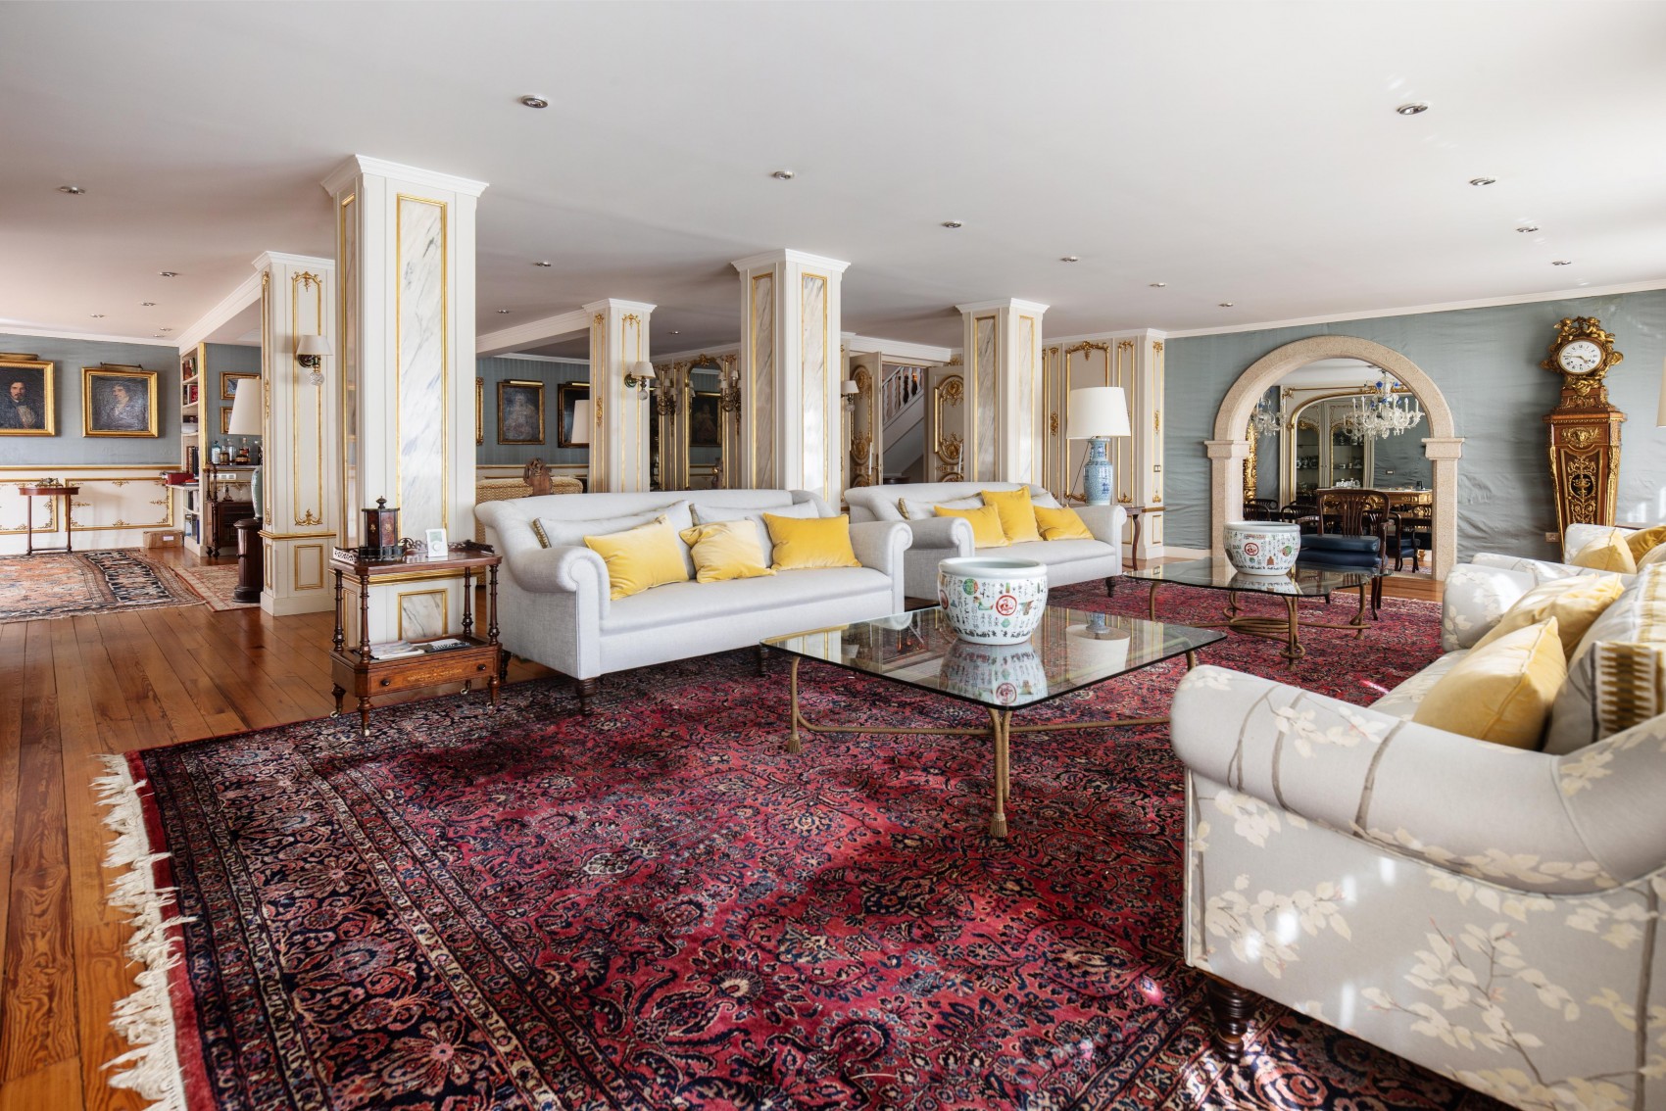
The property is configured as a residence of substantial scale, where the generous proportions of the rooms and the spatial organization clearly differentiate the day area, the night area, and the auxiliary spaces.
The ground floor accommodates the day area, arranged around a spacious living-dining room, alongside a kitchen with a dedicated working area and adjoining pantry. This level also includes a guest toilet, accessed through an intermediate storage space. Vertical circulation is resolved by means of an integrated service lift, facilitating everyday use. On the upper floor, a bespoke perimeter library structures the space and incorporates concealed doors leading to the various rooms. This level houses the principal bedroom, featuring an en-suite bathroom and an independent dressing room. The night area is completed by two additional bedrooms, organized through a shared dressing area, both with their own bathrooms. This floor also provides access to a terrace overlooking the valley, reinforcing the connection with the surrounding landscape.
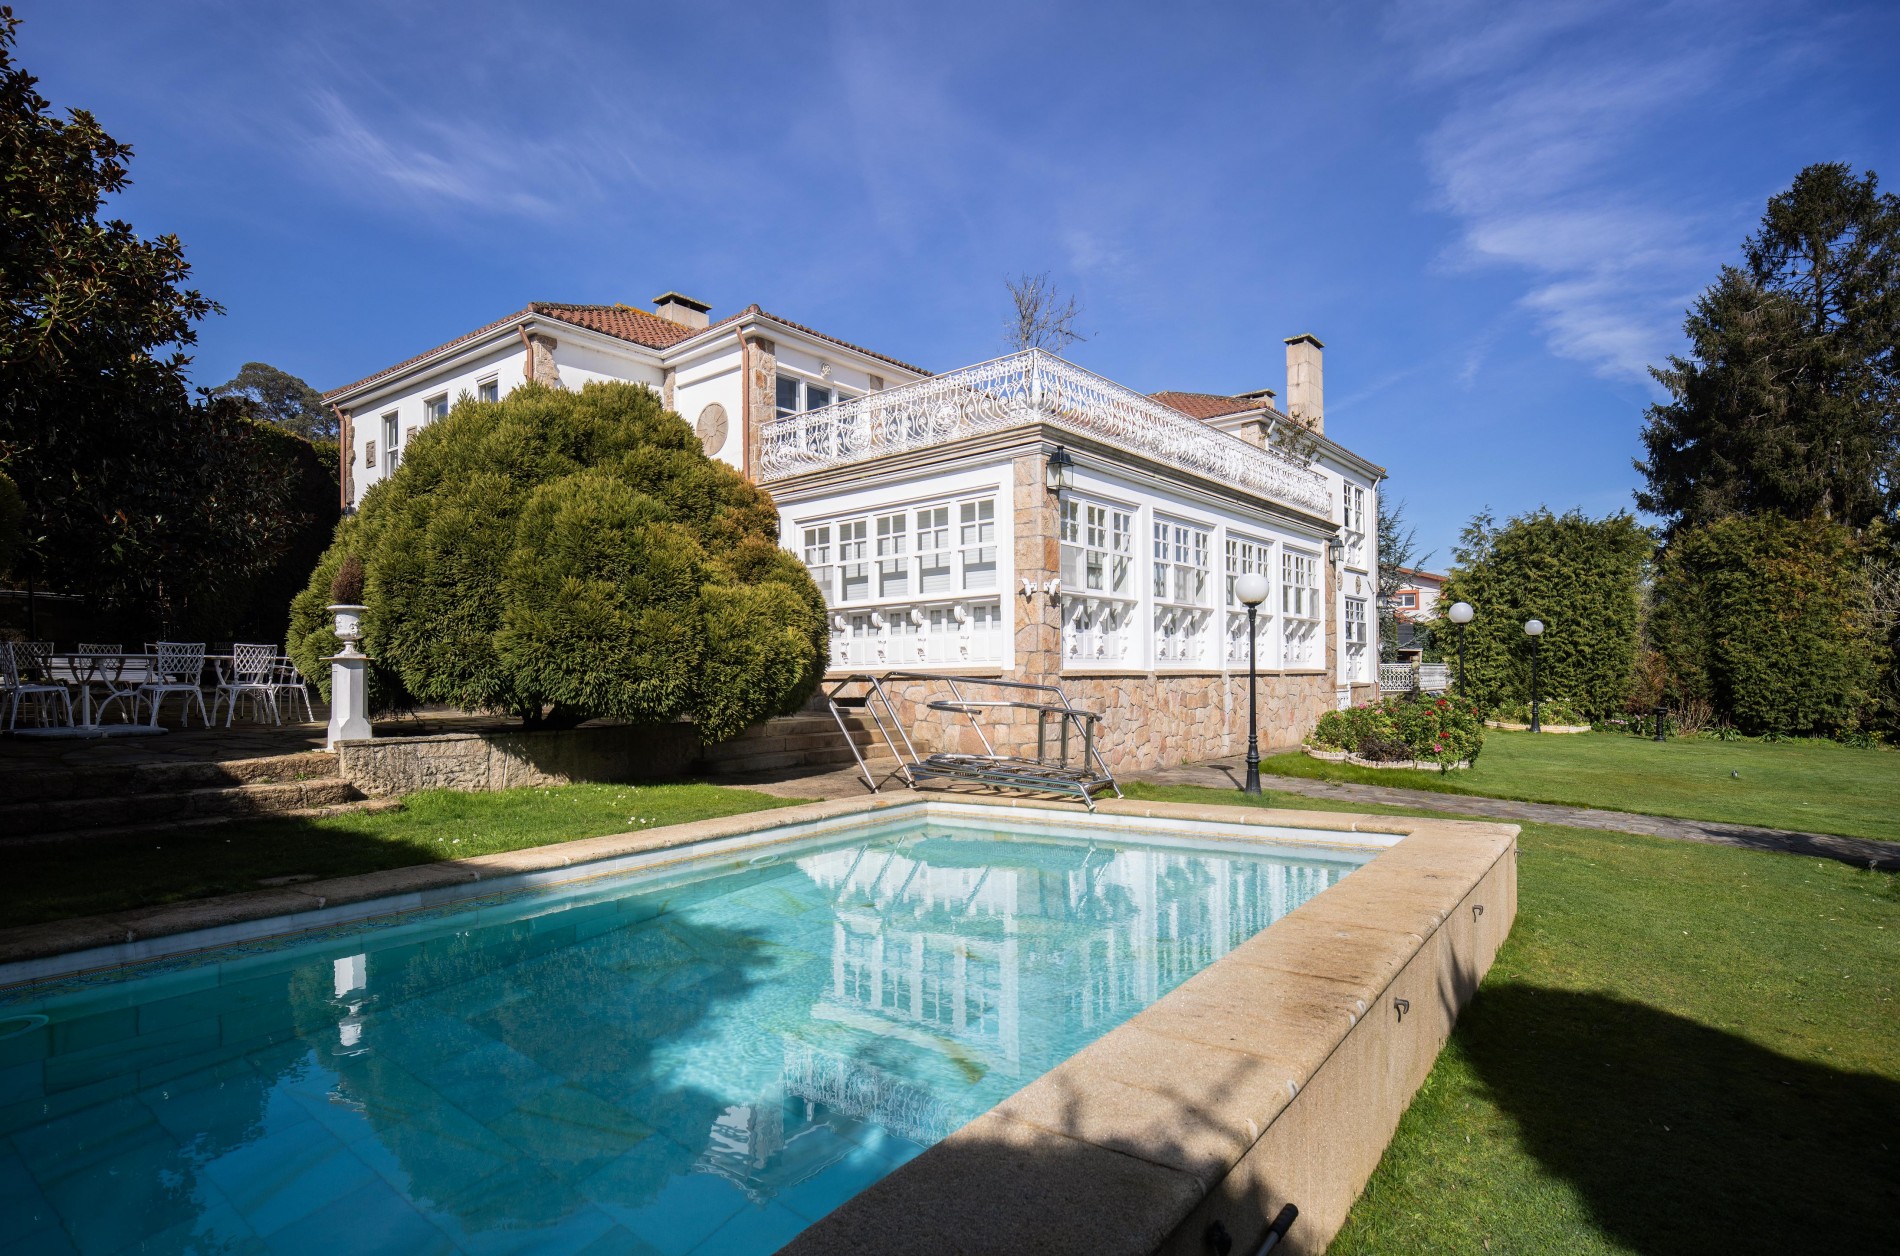
The property includes a 48 m² basement level wine cellar, intended for storage or complementary uses. The estate is further enhanced by several auxiliary buildings: an independent guest house with a living room and two en-suite bedrooms, a security area, changing rooms, and a wellness space incorporating a gym, jacuzzi, and storage areas, as well as a covered garage. The outdoor space is set on a 3,080 m² plot, featuring a swimming pool and a glazed pavilion.
This is a listed property of pazo-style architecture, offering a high degree of privacy, enclosed by a high perimeter wall that shields the residence from external views.
Share:
Real estate agency. Exclusive properties for sale. © Ünique Singular Properties · Legal Notice / Privacy policy / Cookies policy [change cookies preference].
We use cookies to ensure that you get the best from our website. We do not and will not trade with your data.
