
Single-Family House with Garden in Arillo, Oleiros
![]() Location
LocationArillo, Oleiros.
![]() Features
Features310 m² of living space, 4 bedrooms, 3 bathrooms, and a 750 m² plot.
![]() State/Condition
State/ConditionProperty in perfect condition.
![]() Price
PriceFor Sale for €645,000
 Location
 Features
 State/Condition
 Price
Price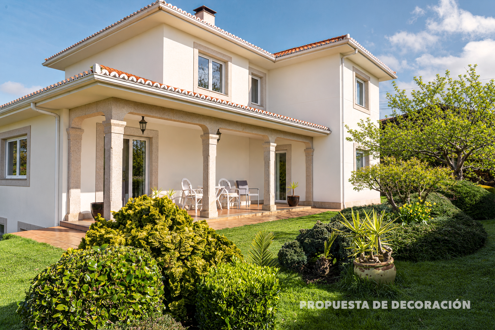
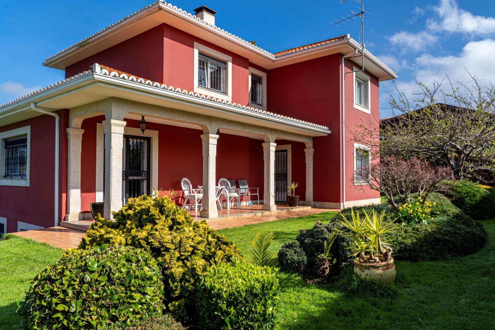
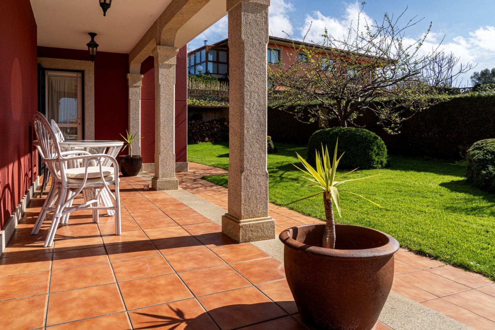
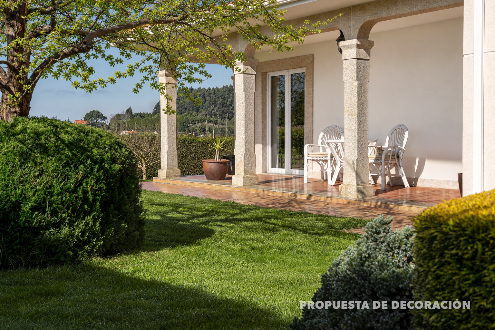
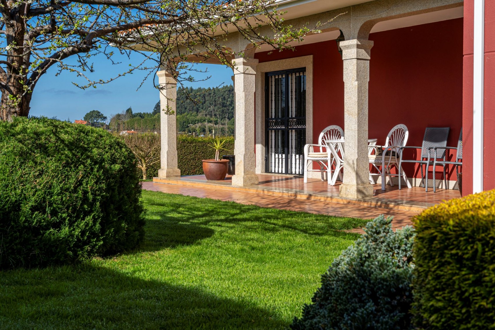
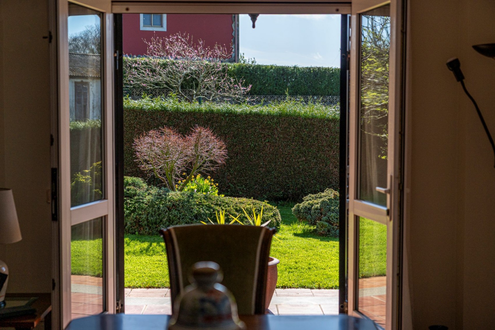
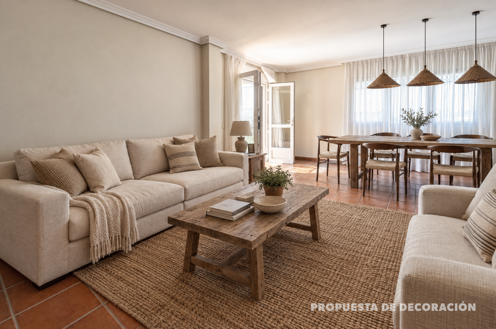
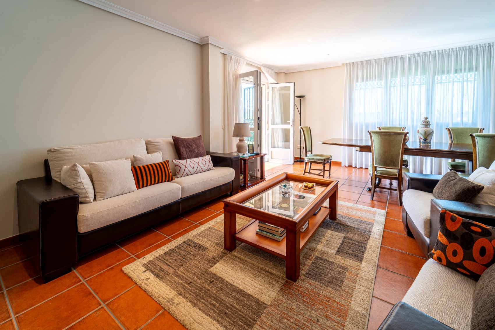
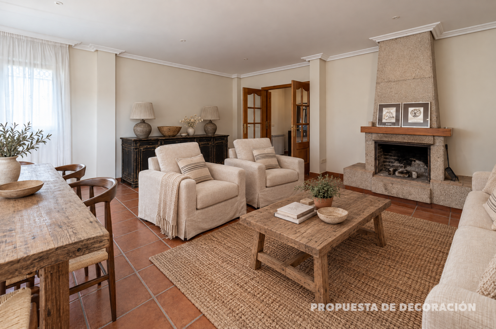
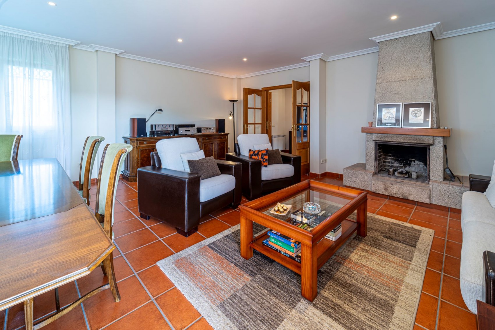
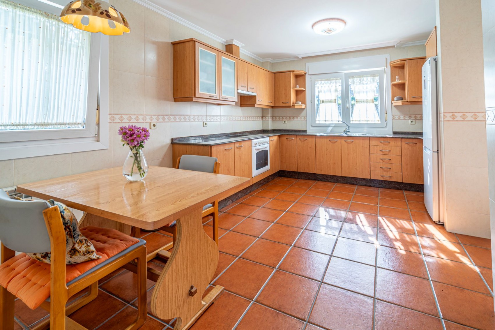
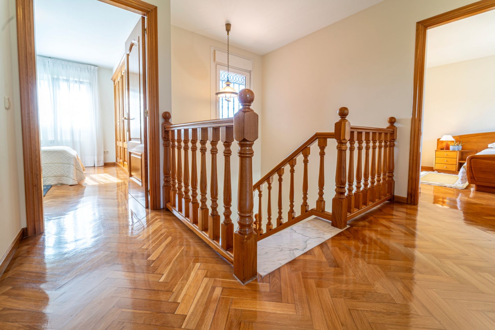
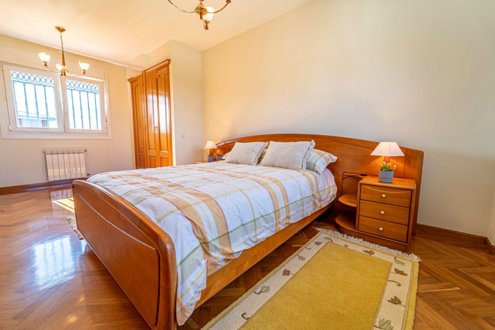
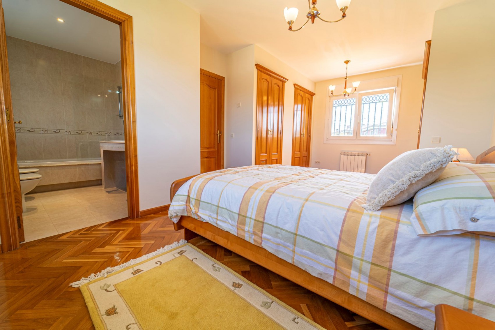
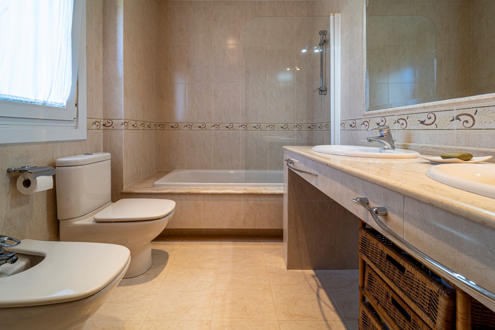
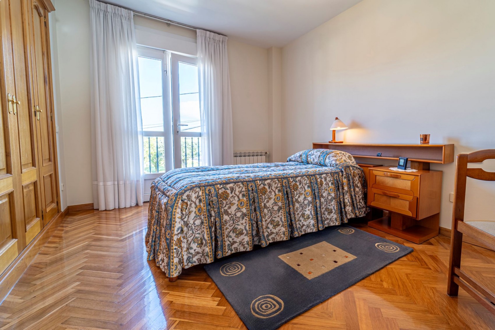
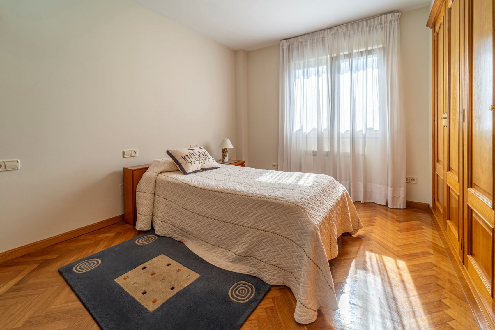
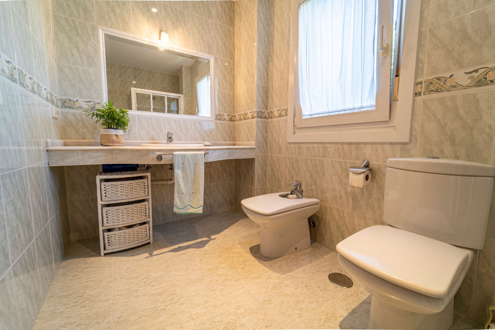
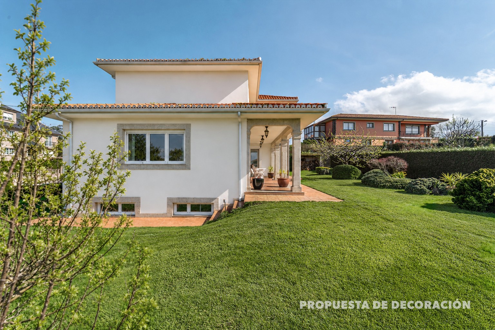
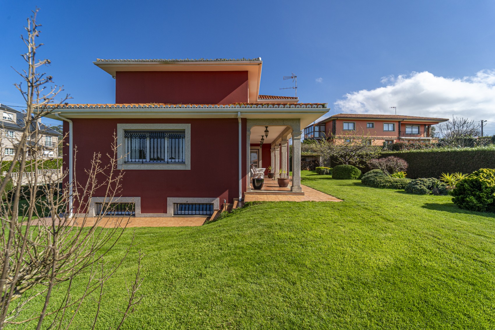
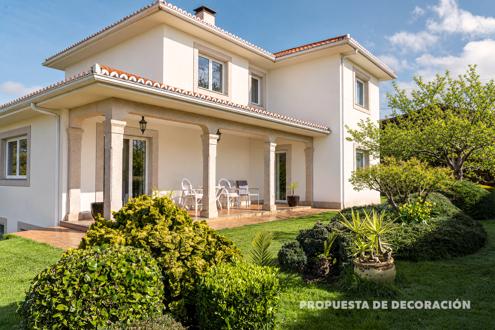
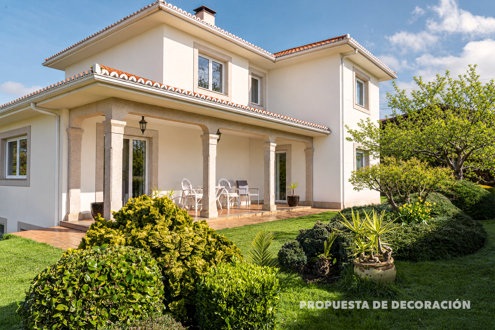
Residence located between Santa Cruz and Mera, maintained in excellent condition.
Traditional-style single-family house built in 2002, developed over two floors above ground level and a basement level used as a garage, set on a 750 m² plot. The property is fully enclosed, slightly elevated above the public road, and equipped with an automatic irrigation system. The building was constructed using reinforced concrete and bush-hammered stone, over an insulated cavity designed to prevent capillary action and dampness.
The interior layout is organized into ground floor, upper floor, and basement.
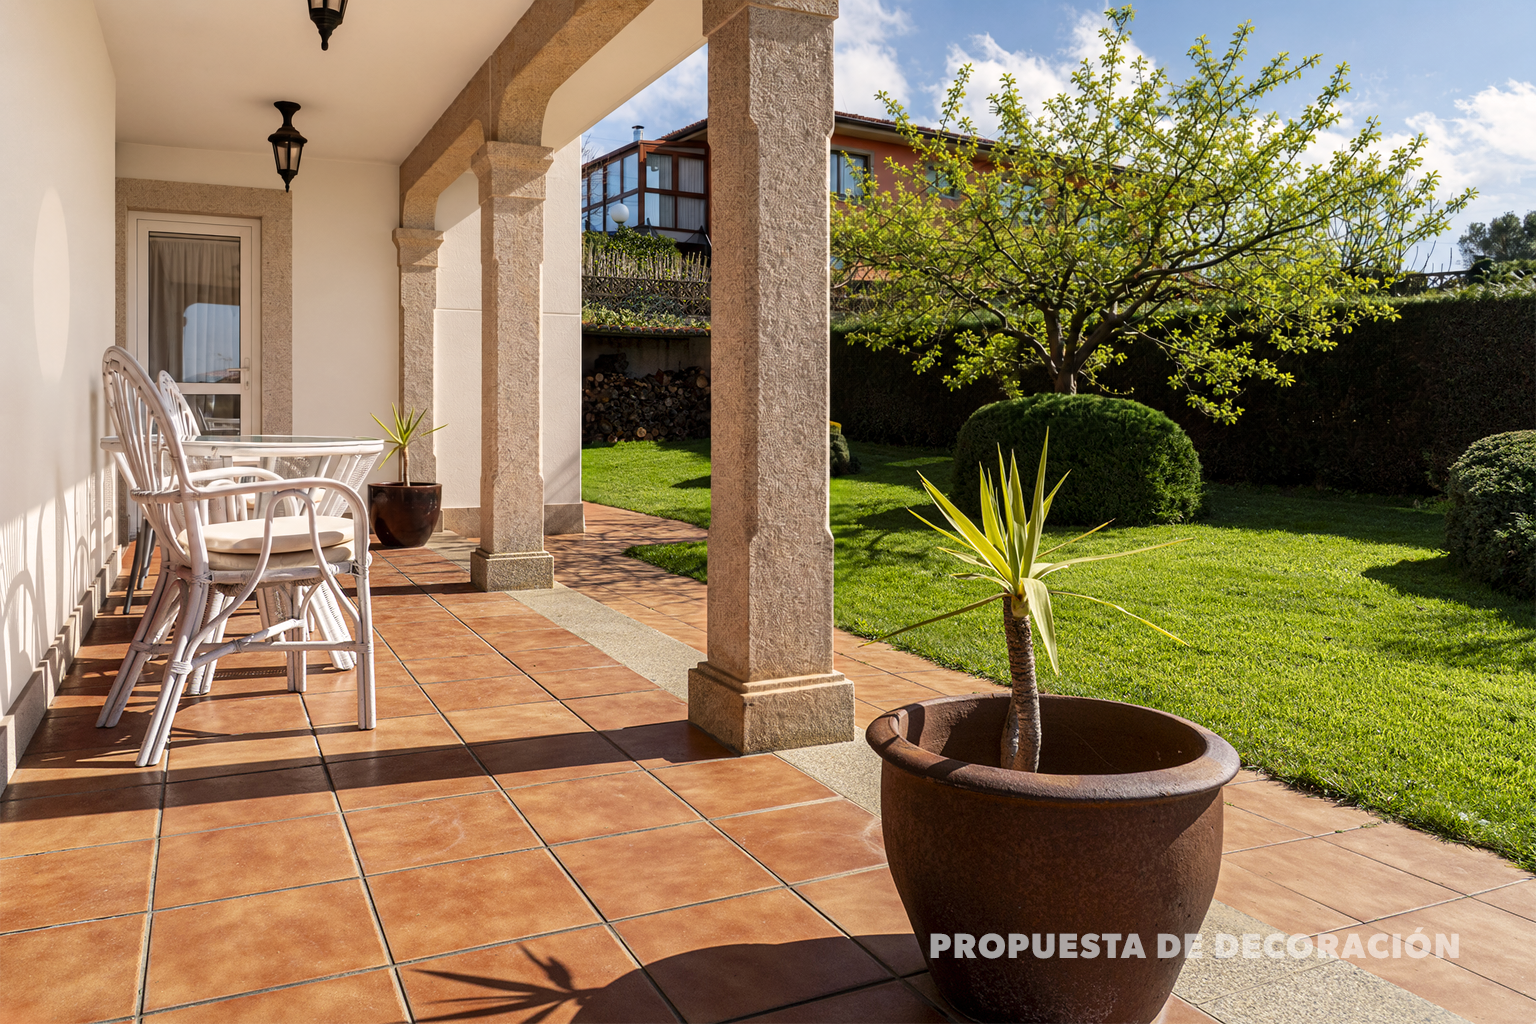
The ground floor features an entrance hall that provides access to the living room with fireplace and the independent kitchen, both with direct access to the porch. This level also includes one bedroom and a full bathroom.
The upper floor houses the main bedroom, which includes a walk-in wardrobe and an en-suite bathroom, along with two additional bedrooms and a second full bathroom serving this floor. All bedrooms have built-in wardrobes lined and divided in chestnut wood, the same material used for the interior doors.
The basement floor, directly connected to the house and with independent access from the plot via an automatic garage door, offers space for three vehicles. It also has high windows that allow ventilation and natural light to enter.
The property is located in Arillo, close to the towns of Santa Cruz and Mera, within the municipality of Oleiros. It offers immediate access to the Vía Ártabra, with connections to the N?VI and the AP?9. A bus stop is located 20 meters away.
Share:
Real estate agency. Exclusive properties for sale. © Ünique Singular Properties · Legal Notice / Privacy policy / Cookies policy [change cookies preference].
We use cookies to ensure that you get the best from our website. We do not and will not trade with your data.
