
Sale of restored manor house with large estate.
![]() Location
LocationCasa Grande, Boqueixón.
![]() Features
FeaturesApprox. 960 m² built area. Over 13,000 m² of plot. Main residence arranged over two floors. Several bedrooms with dressing room and en-suite bathroom. Auxiliary buildings, guest house, staff accommodation, garage, and both indoor and outdoor swimming pools.
![]() State/Condition
State/ConditionFully renovated in the year 2000.
![]() Price
PriceFor sale at €2,150,000
 Location
 Features
 State/Condition
 Price
Price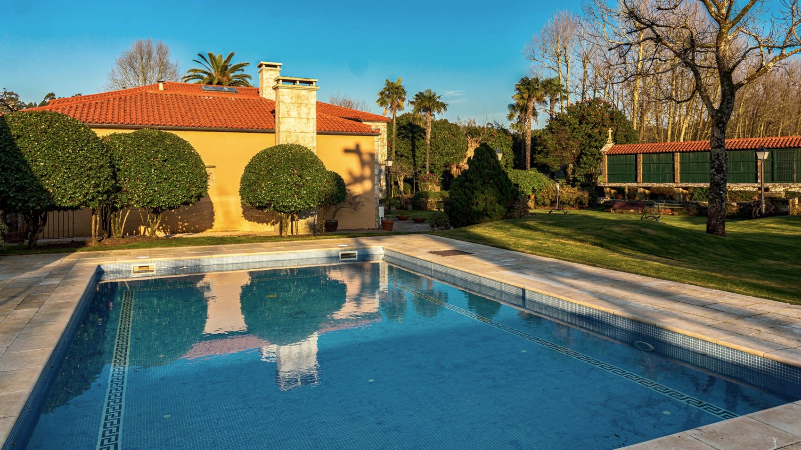
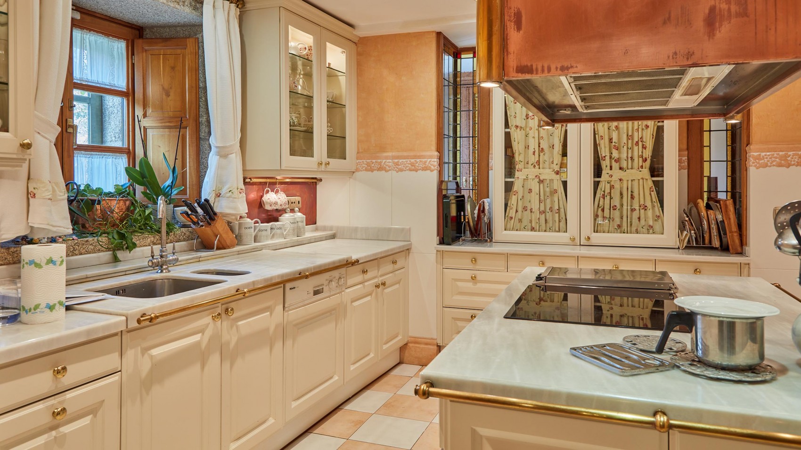
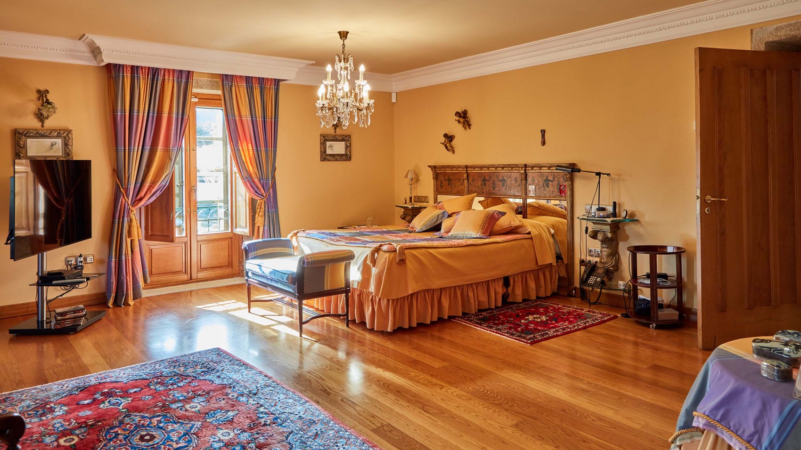
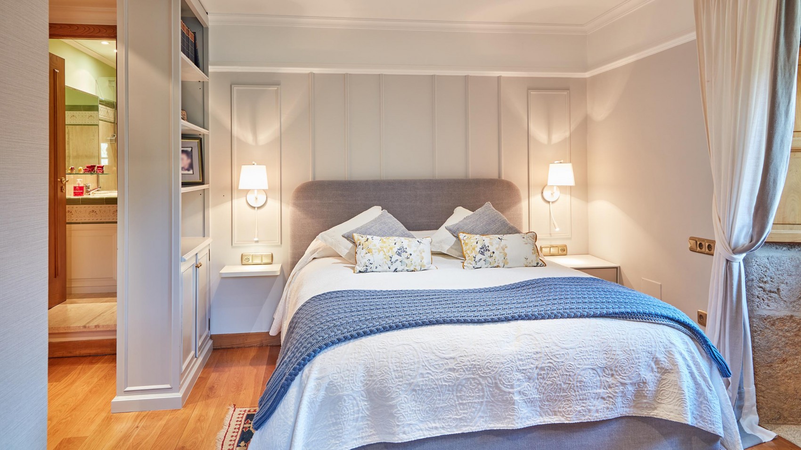
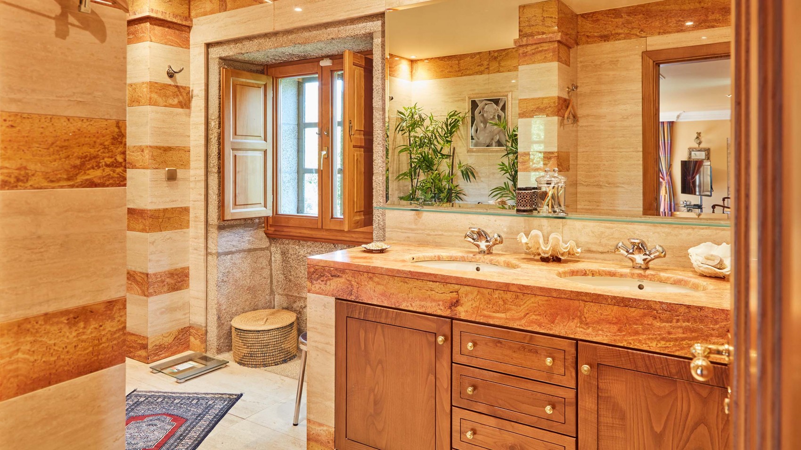
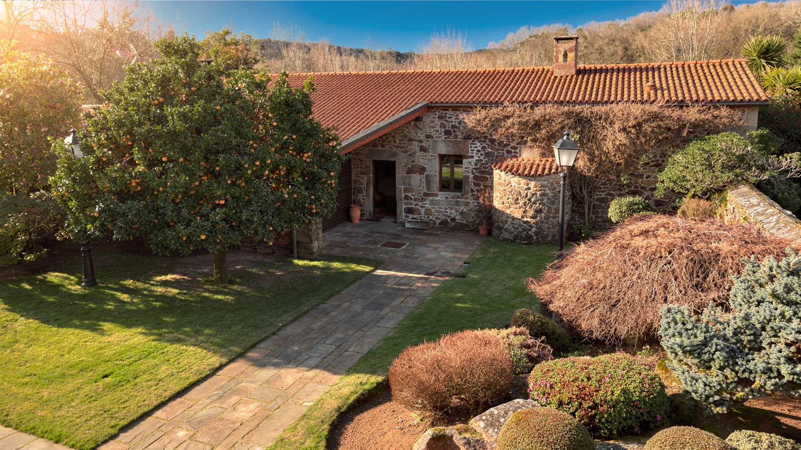
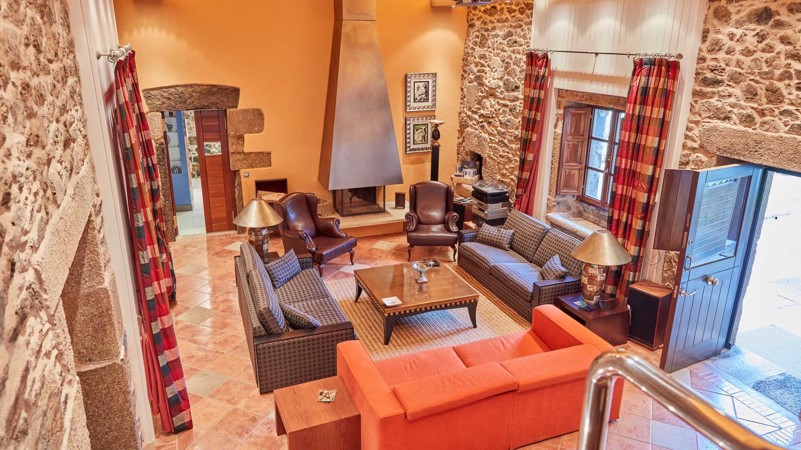
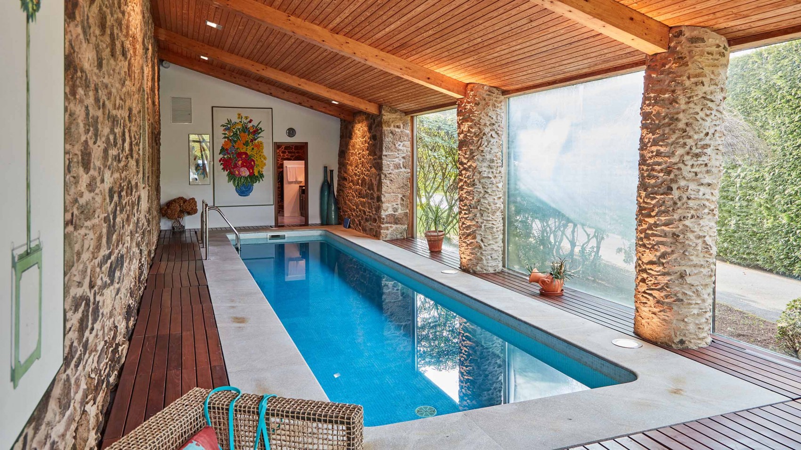


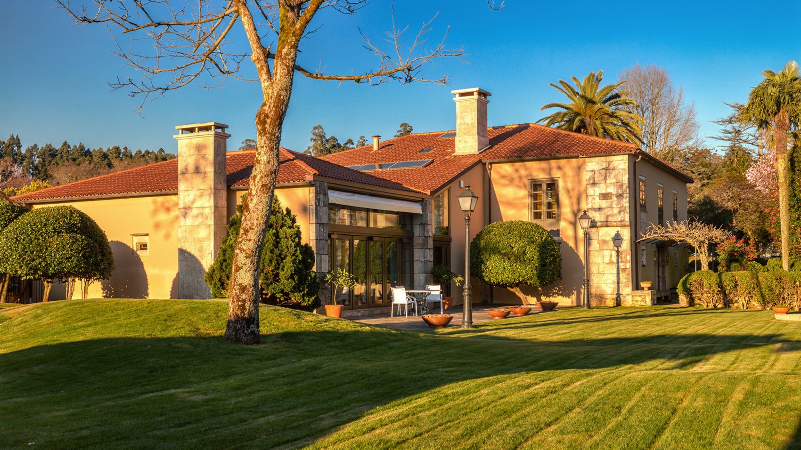
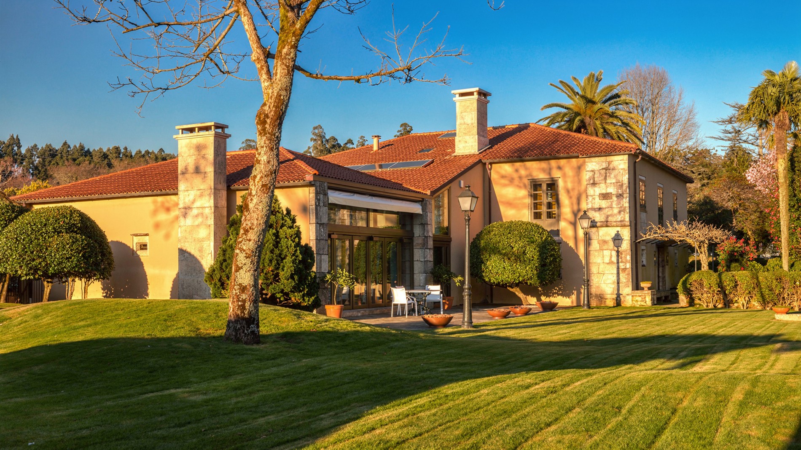
Traditional Galician architecture restored with functional layout and complementary buildings.
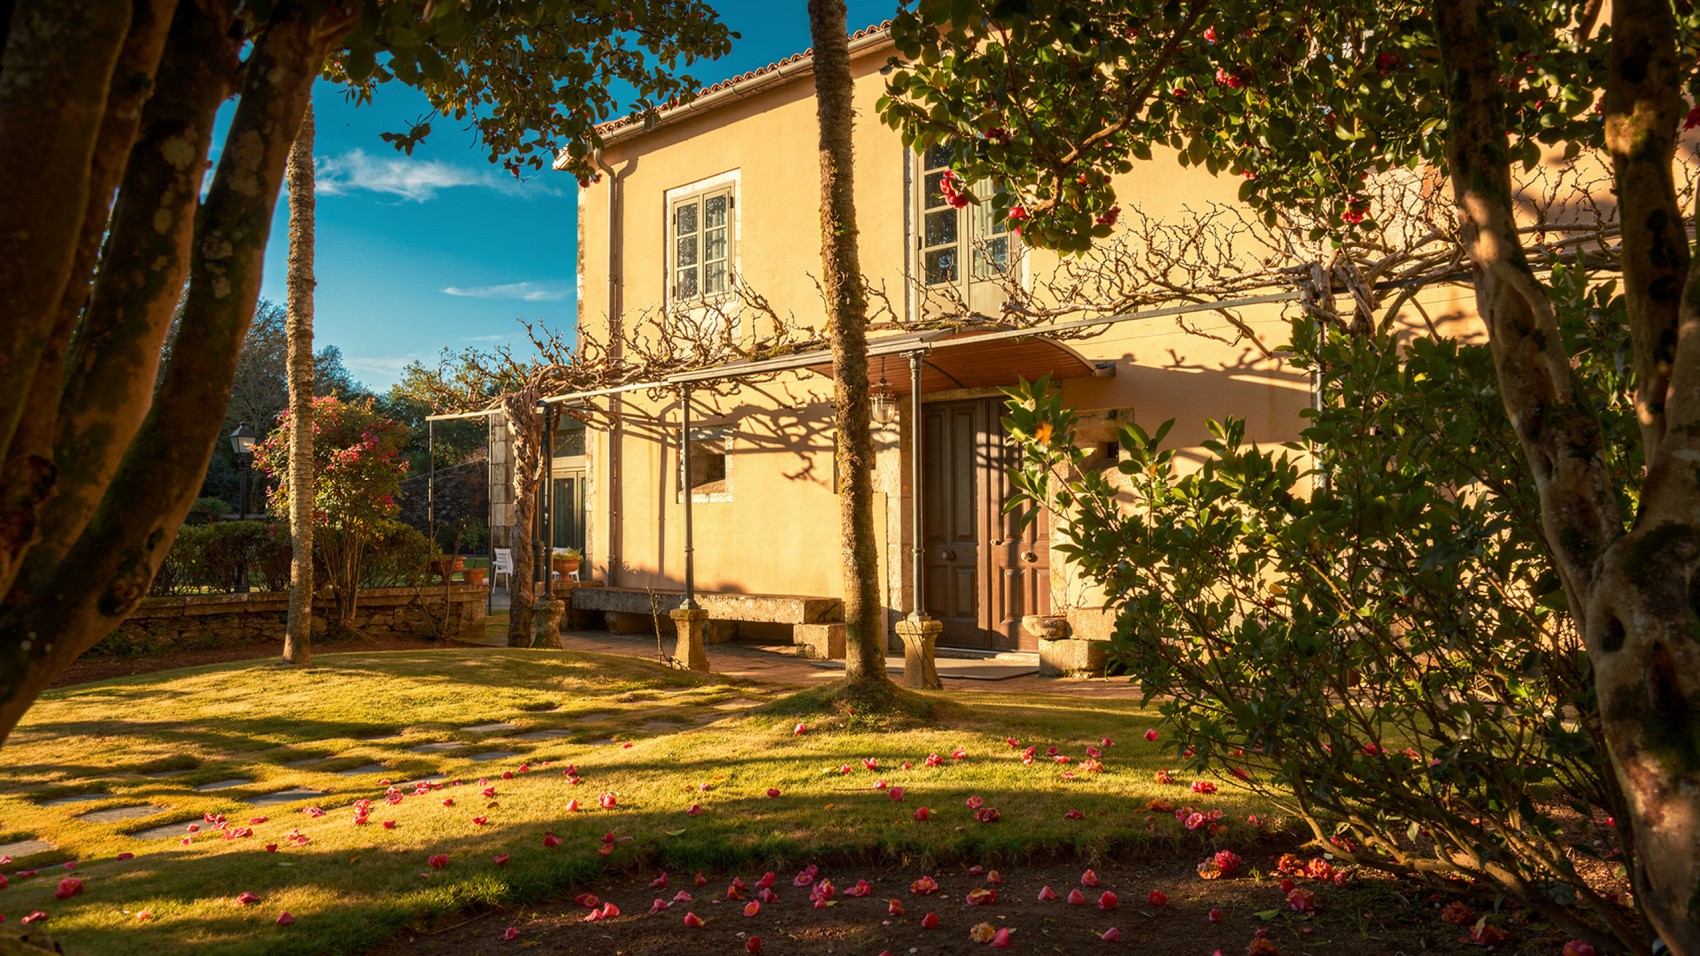
Former Pazo de Santa María, currently configured as a Casa Grande, this property combines the character of traditional Galician architecture with a comprehensive refurbishment carried out in 2000, executed to a high standard and oriented towards contemporary residential use.
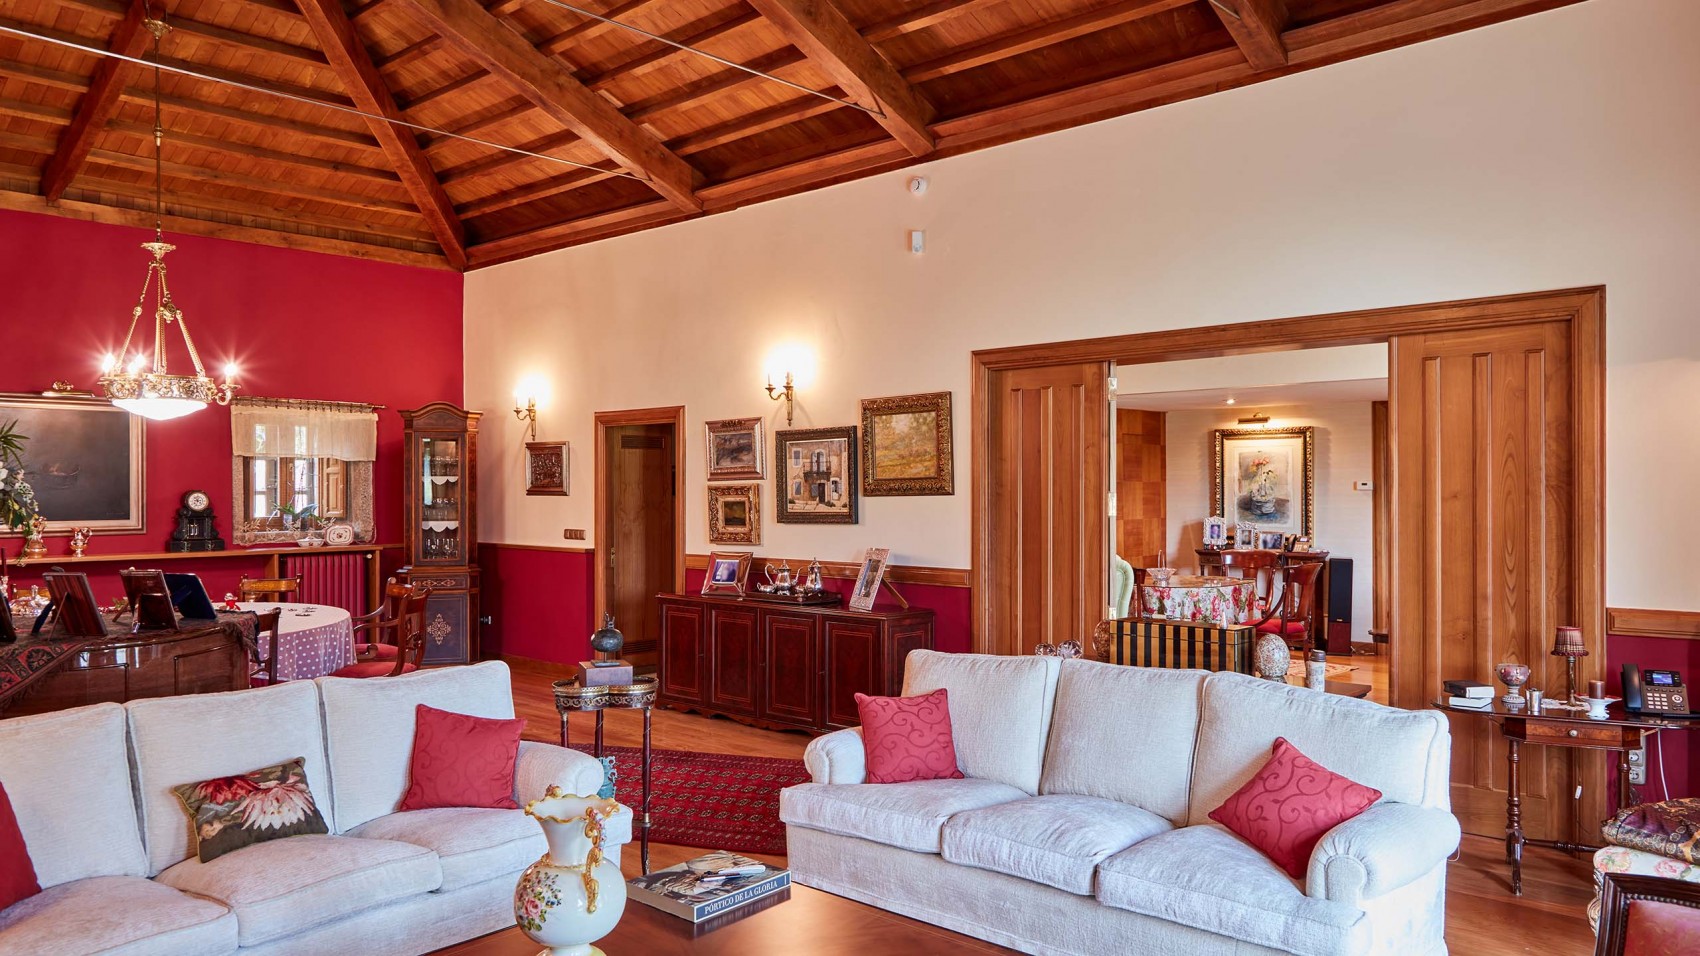
The main residence, with an approximate built area of 960 m², is arranged over two clearly differentiated floors. The ground floor is conceived as the day and reception area. The main entrance leads to a central hallway that connects the different rooms. A spacious main living room of over 40 m² stands out, complemented by a second sitting room with a traditional lareira, which also functions as a distribution space. The independent dining room, with ample capacity, is directly connected to an office area and the kitchen, forming a functional and well-resolved layout suitable for both daily use and entertaining. This level also includes a study, a wine cellar, a guest toilet, and a bedroom with dressing room and en-suite bathroom, suitable as a ground-floor suite.
The first floor is dedicated to the night area. A large landing provides access to several rooms, including a generously sized library conceived as the main feature of this level. The property offers a total of six well-proportioned bedrooms, arranged with different configurations of dressing rooms and bathrooms, including a principal suite with a separate dressing room and private bathroom. The layout allows for the creation of more private zones within the same floor, enhancing both functionality and flexibility of use.
The estate is completed by several auxiliary buildings, including an independent guest house with an indoor swimming pool, a separate staff residence, and additional annexes for installations and garage use.
The plot, extending over more than 13,000 m², is set within a mature landscaped environment, featuring wooded areas, outdoor living spaces, and an exterior swimming pool. The arrangement of the buildings and the enclosed perimeter ensure a high level of privacy.
Share:
Real estate agency. Exclusive properties for sale. © Ünique Singular Properties · Legal Notice / Privacy policy / Cookies policy [change cookies preference].
We use cookies to ensure that you get the best from our website. We do not and will not trade with your data.
