
New Penthouse for Sale in Vigo
![]() Location
LocationRosalía de Castro Street 61-63, central urban core of Vigo.
![]() Features
Features180 m². 3 bedrooms. 3 bathrooms. Terrace, storage room, and parking space.
![]() State/Condition
State/ConditionNew construction.
![]() Price
PriceFor sale at €1,000,000
 Location
 Features
 State/Condition
 Price
Price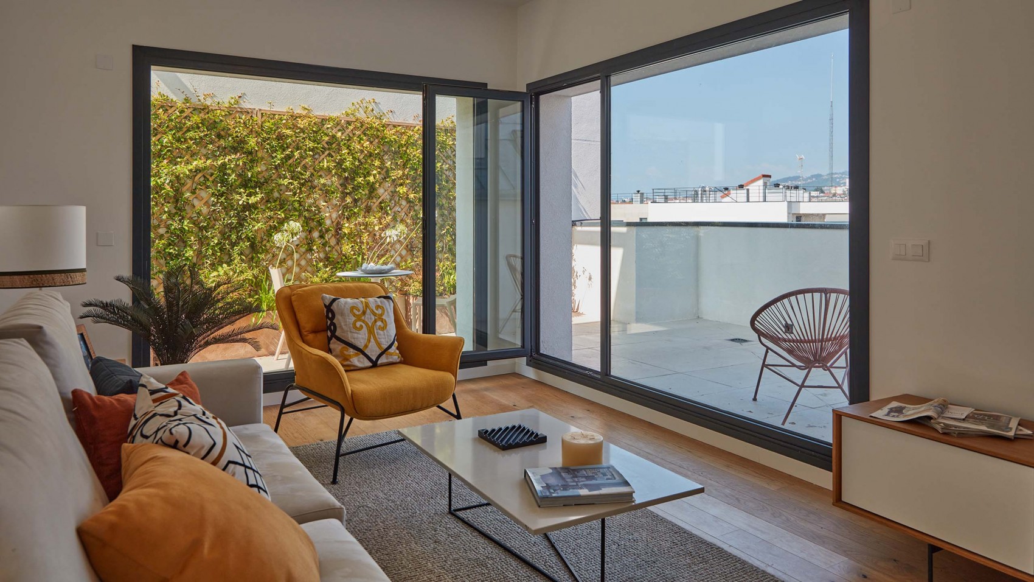
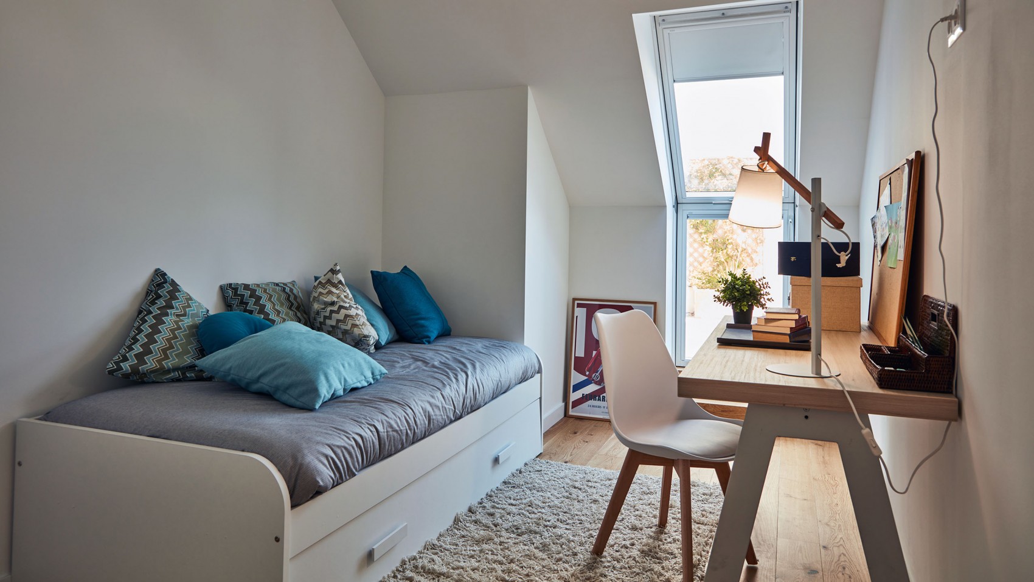
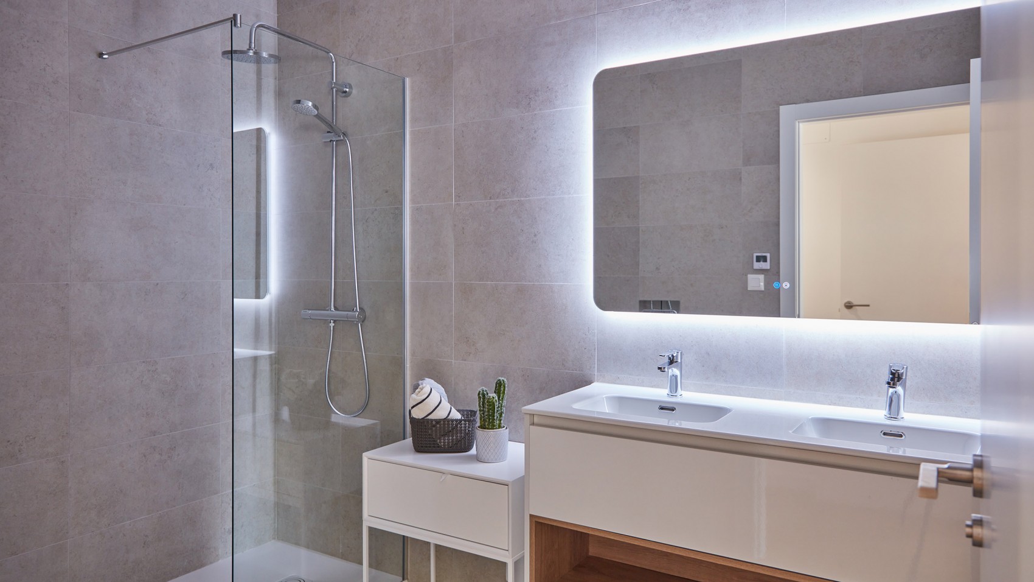
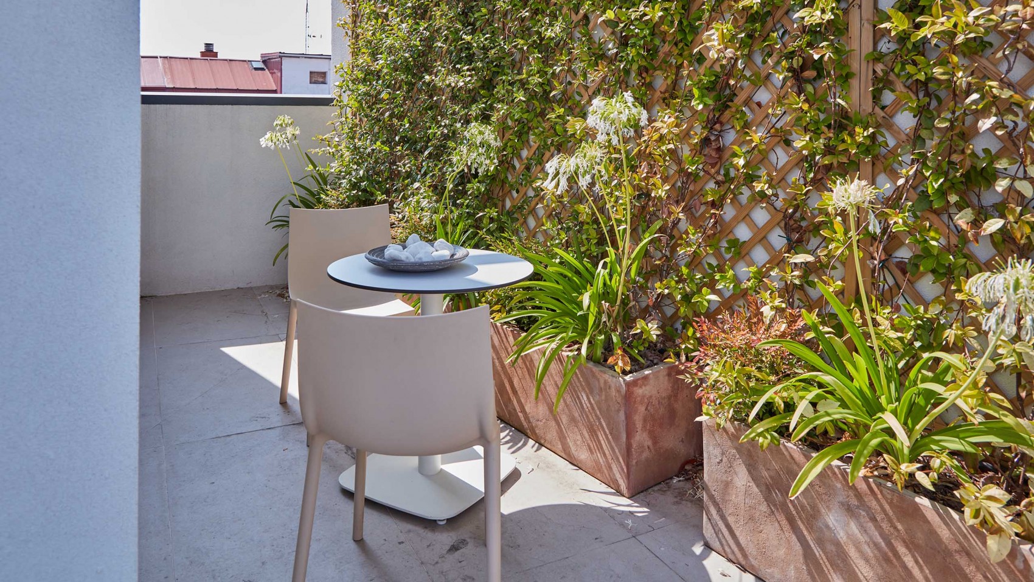
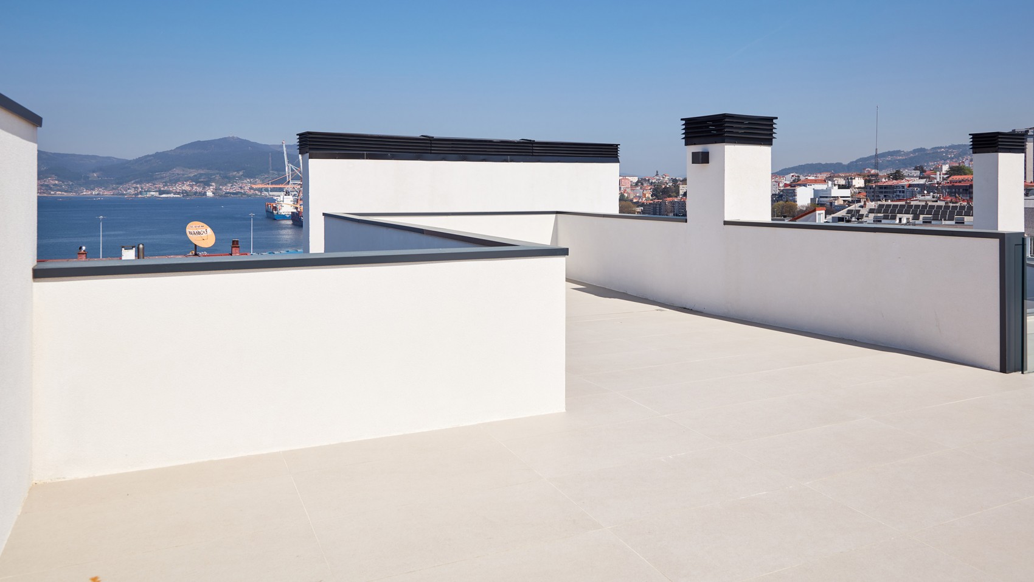


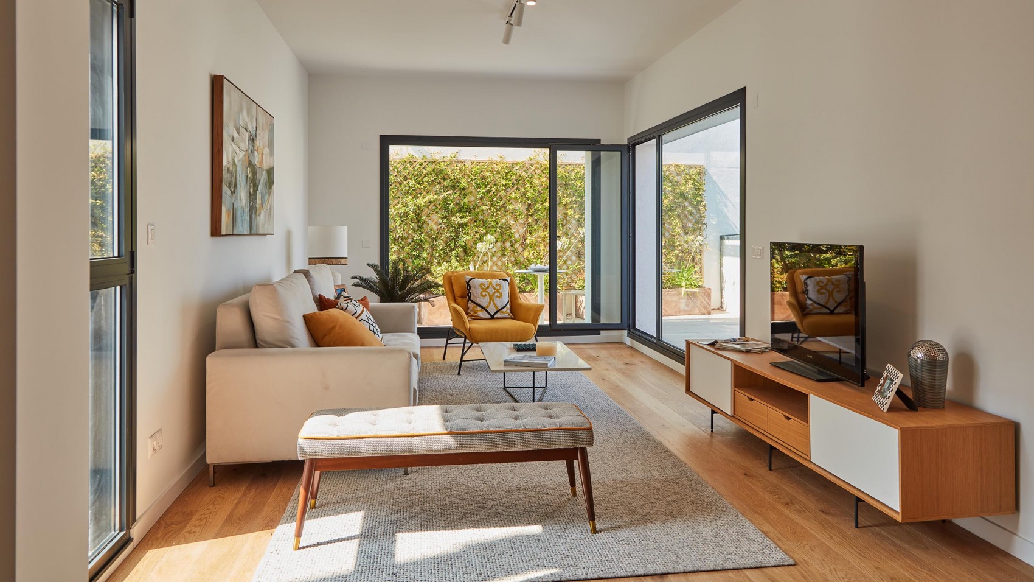
High-quality finishes in the city center
This project, developed by the EAU architecture studio under the direction of architect Juan Manuel Iglesias Portela, gives shape to a new building that completes the corner of the block formed by Rosalía de Castro and Serafín Avendaño streets. The development is located near García Barbón Avenue, in a central area with a wide range of services and excellent road connections, both into and out of the city.
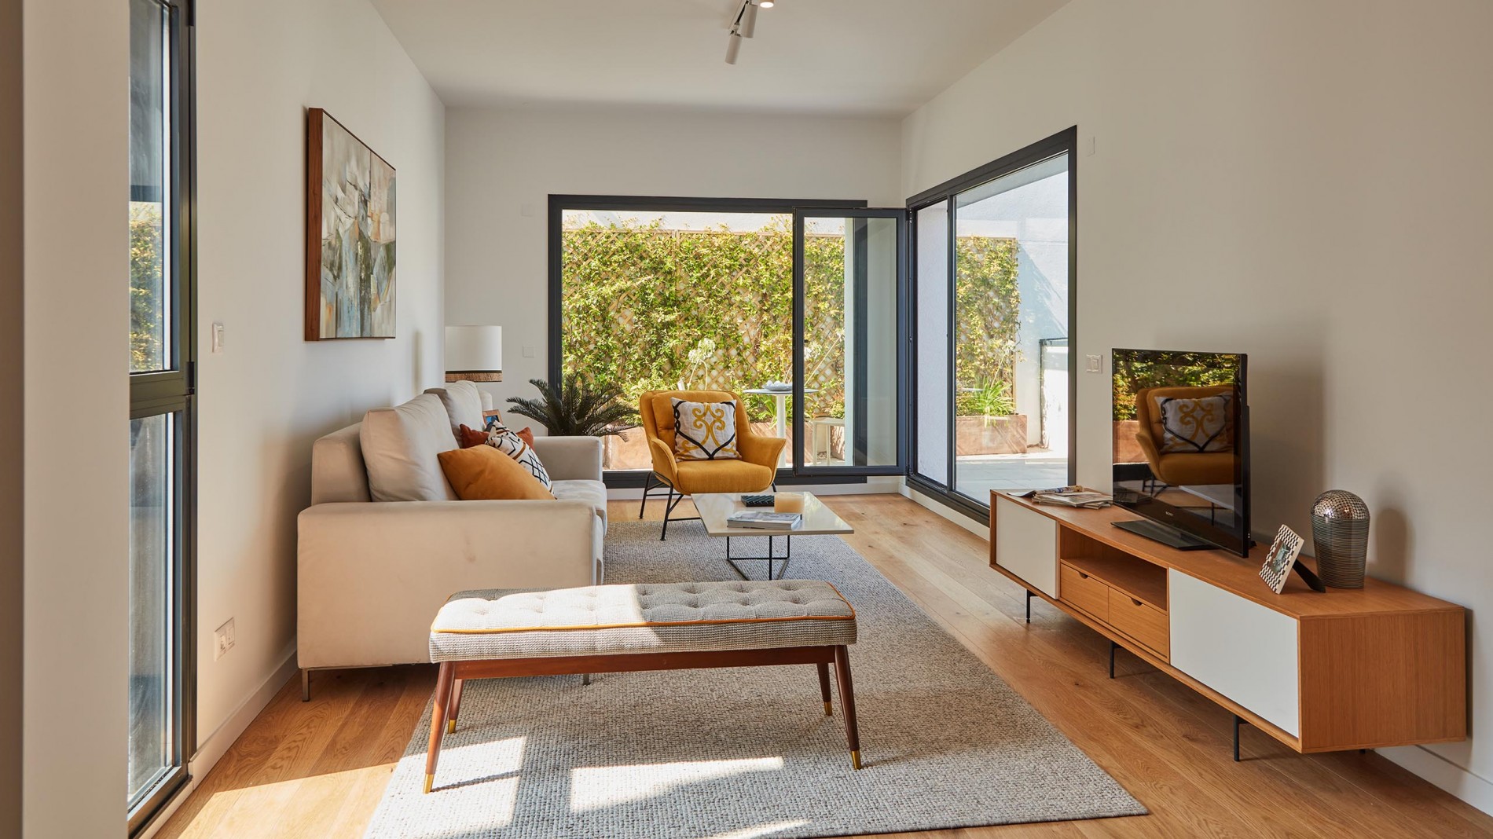
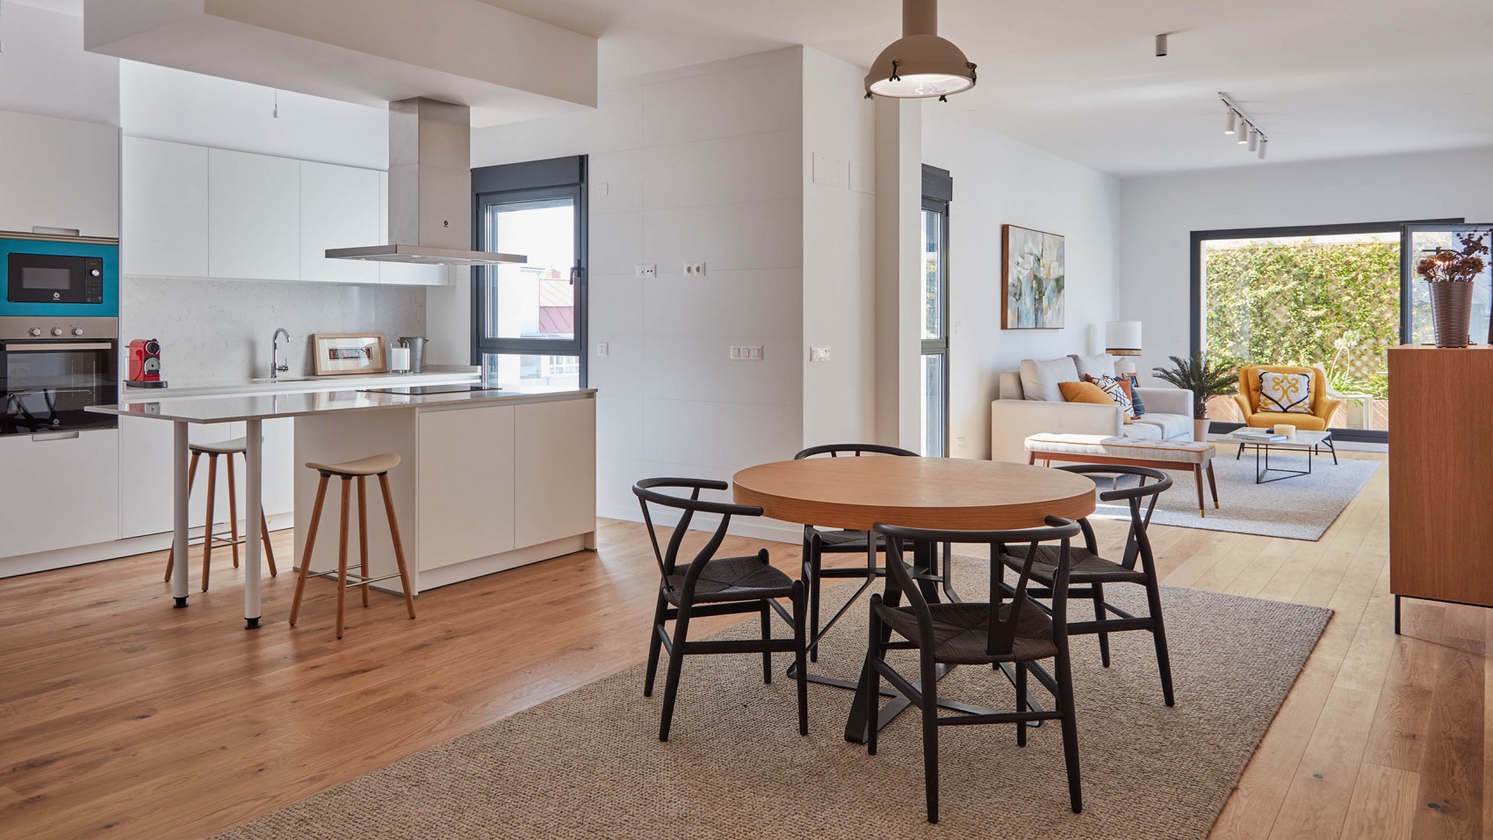
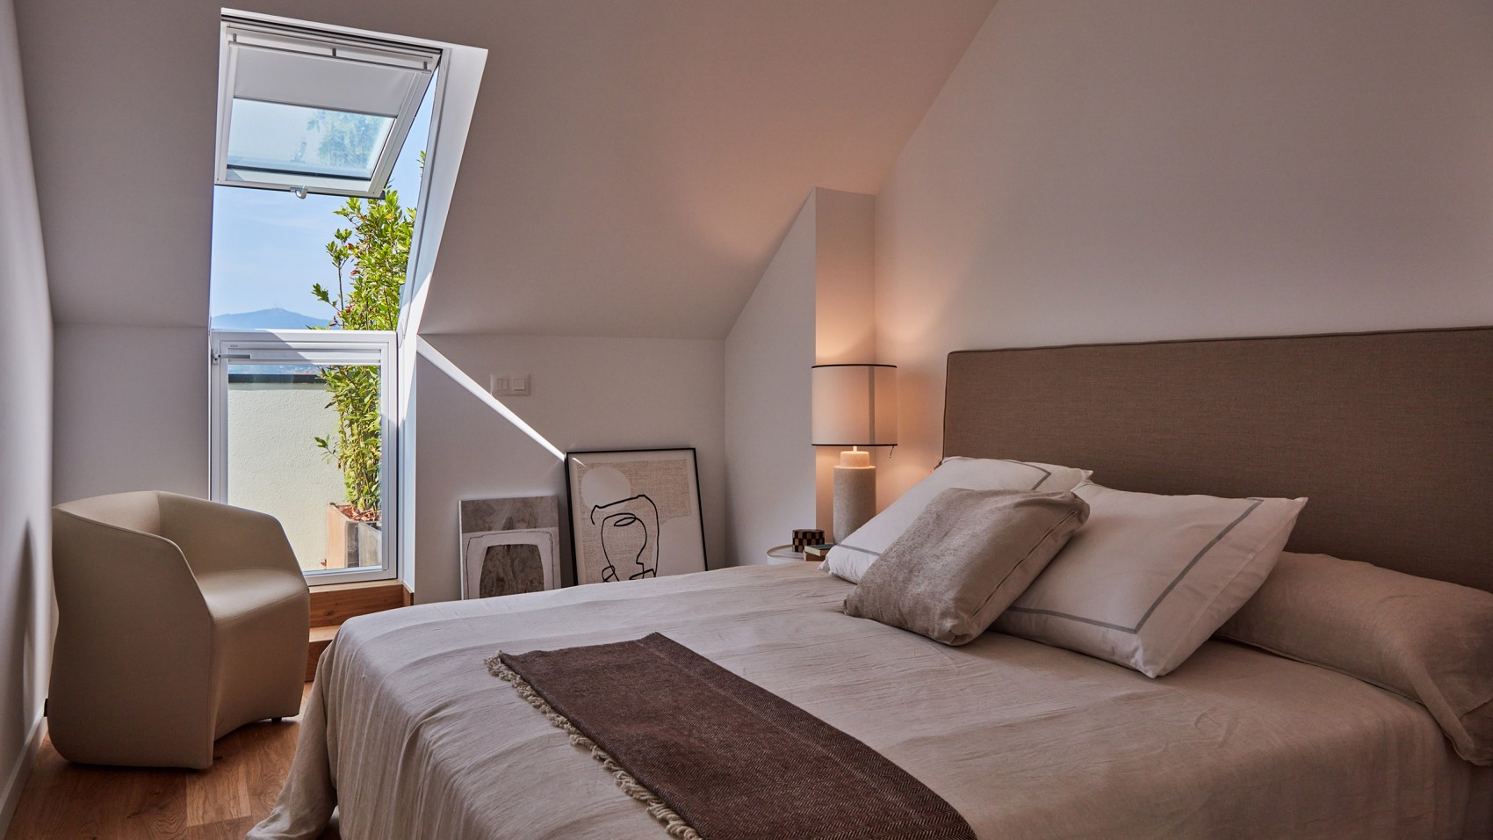
The penthouse is laid out on a single floor with a built area of 180 m². The main entrance opens into a hall that connects to a separate kitchen equipped with direct ventilation. The day area includes a living-dining room with direct access to a 26 m² terrace facing the sea, and a kitchen that is functionally separated from the rest of the home. The night area is organized around a hallway that leads to three bedrooms, all with access to the terrace; two of them have built-in wardrobes and share a full bathroom. The master bedroom features a walk-in closet and en-suite bathroom. The layout is completed by a guest toilet near the entrance and an independent laundry area.
The building’s location in the urban center of Vigo, at 61-63 Rosalía de Castro Street, near García Barbón Avenue, provides excellent connectivity to major roads and public transport. The area offers close proximity to commercial, educational, and cultural amenities, with views toward the seafront and direct access to the city's main functional areas.
Share:
Real estate agency. Exclusive properties for sale. © Ünique Singular Properties · Legal Notice / Privacy policy / Cookies policy [change cookies preference].
We use cookies to ensure that you get the best from our website. We do not and will not trade with your data.
