
Exclusive 3-bedroom duplex in the heart of Vigo.
![]() Location
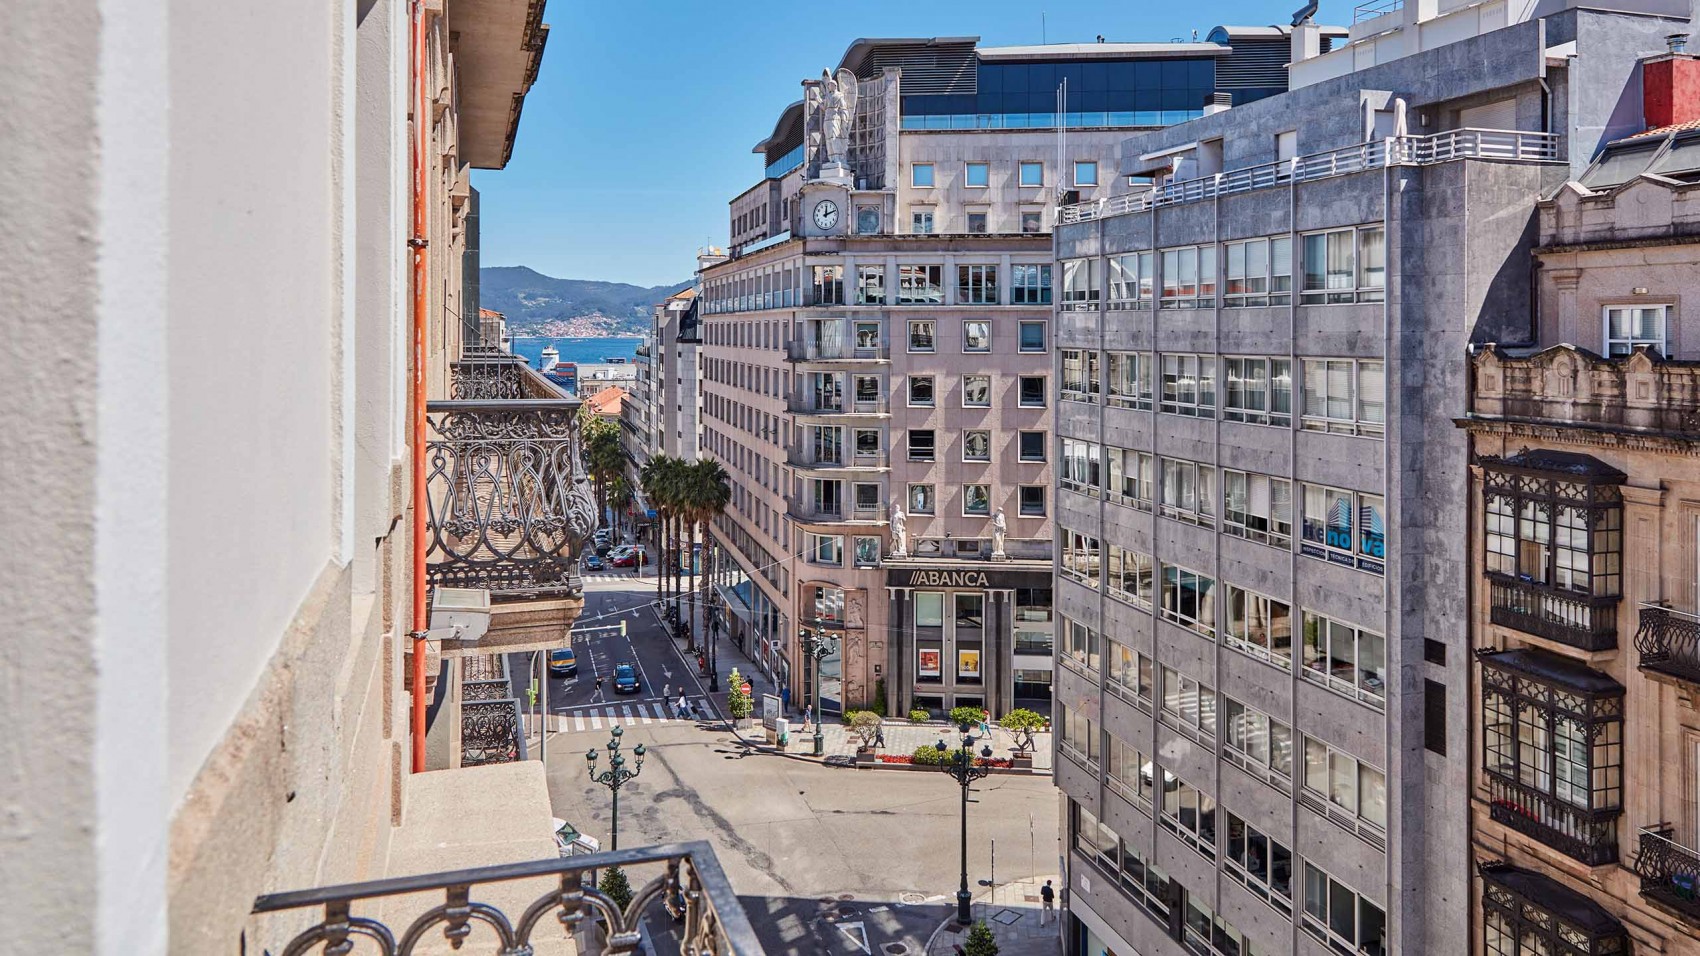
LocationRúa Colón 22. Consolidated urban setting, close to commercial hubs and essential services.
![]() Features
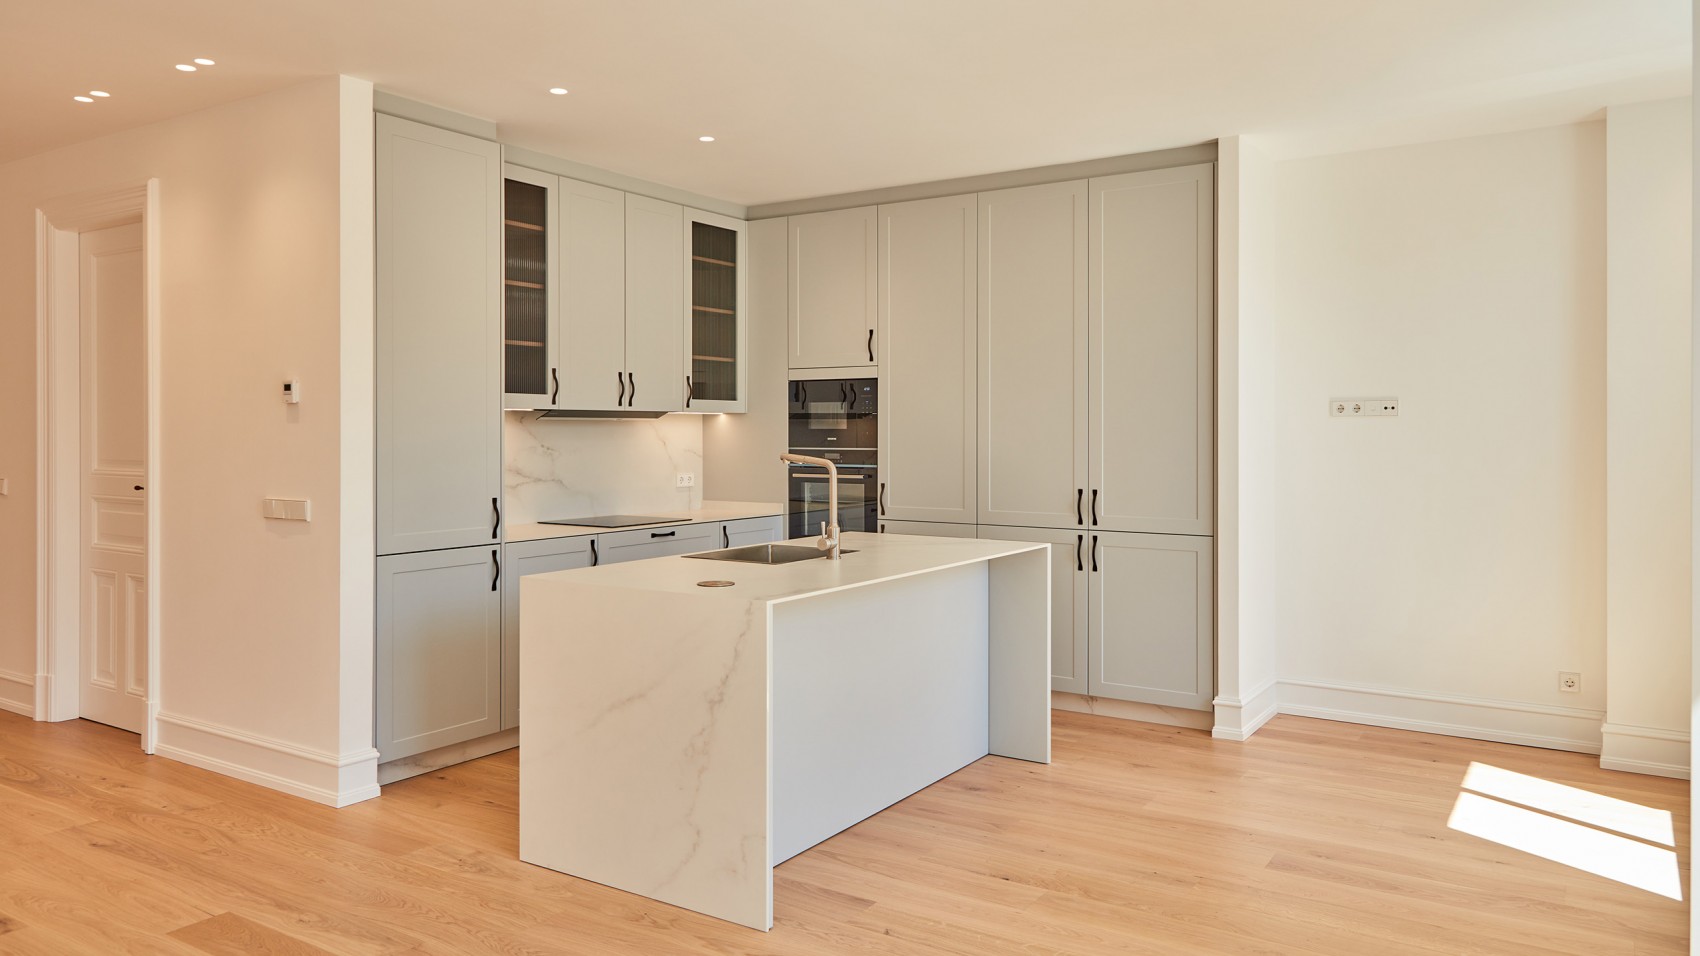
Features151 m² built, 3 double bedrooms, 3 bathrooms, kitchen with island, spacious living-dining room, independent laundry room and dressing areas.
![]() State/Condition
State/ConditionNew development (refurbishment of a 1912 building).
![]() Price
Price1.075.000€
 Location
 Features
 State/Condition
 Price
Price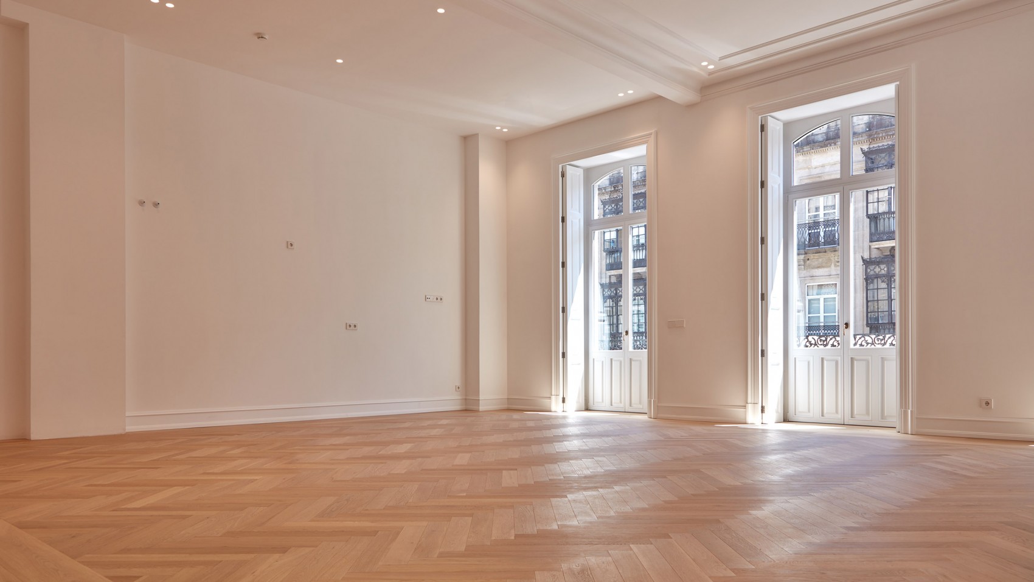
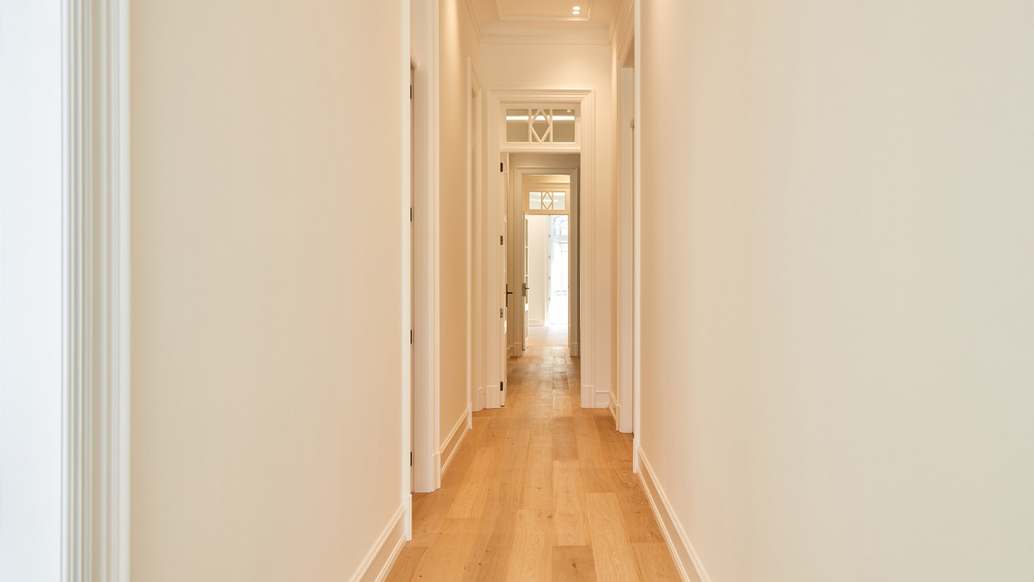
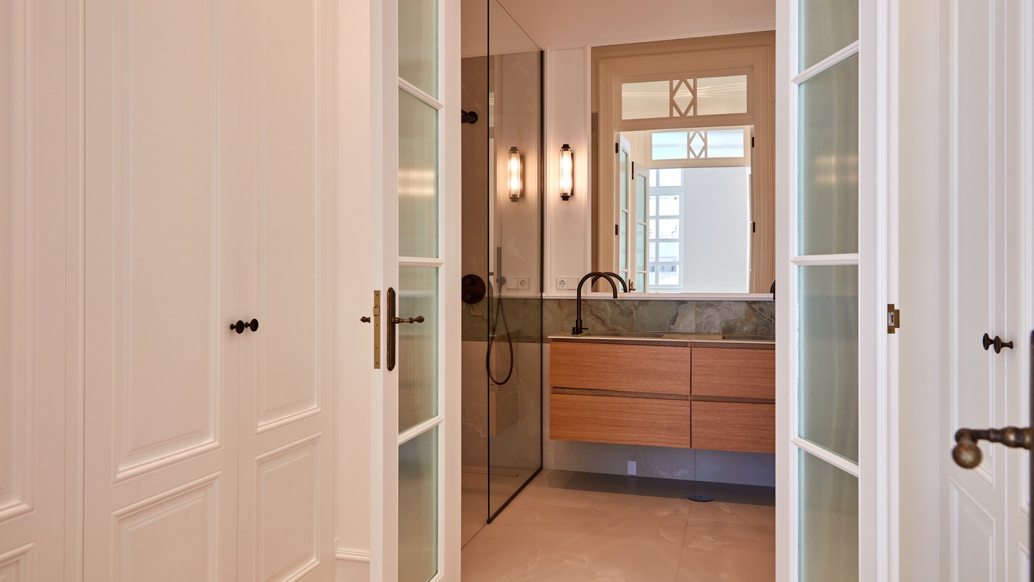
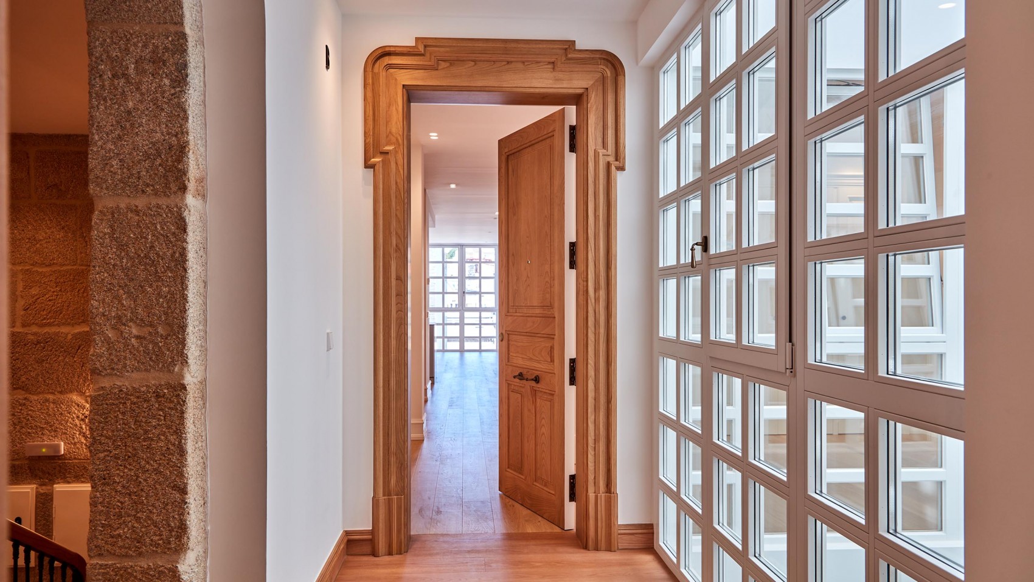
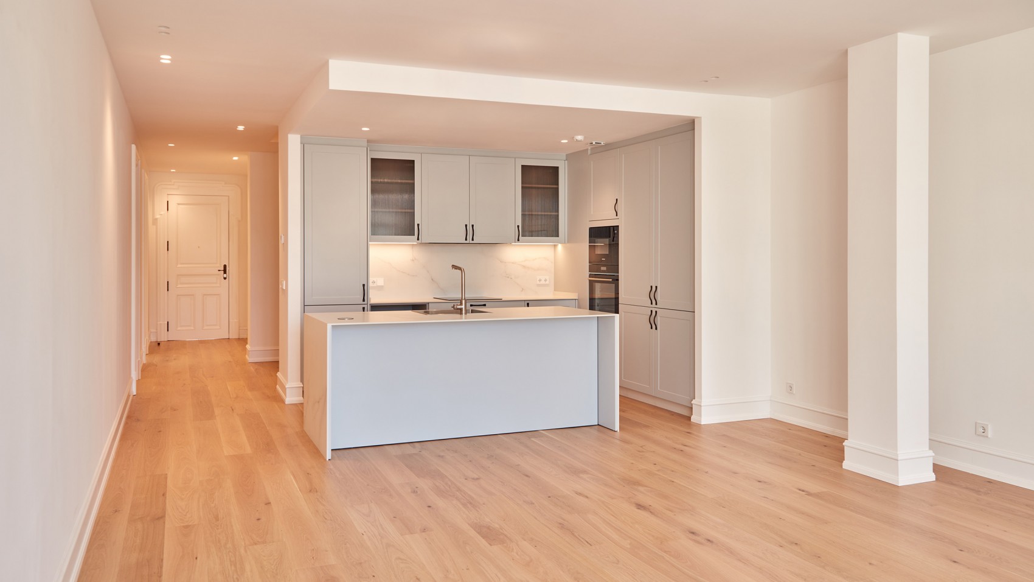
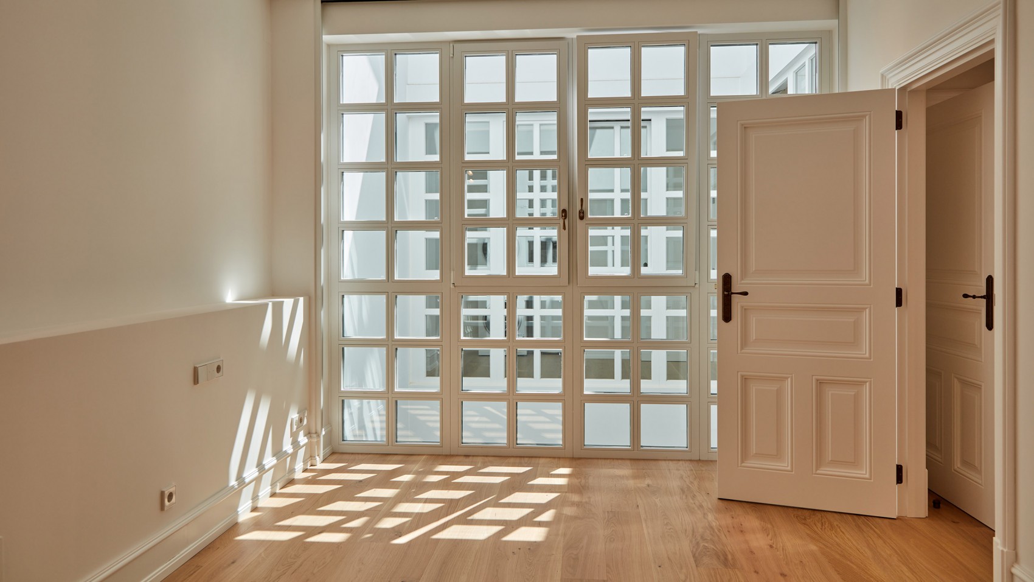
A unique residence in a rehabilitated neoclassical building, designed to offer spaciousness, privacy and everyday comfort.
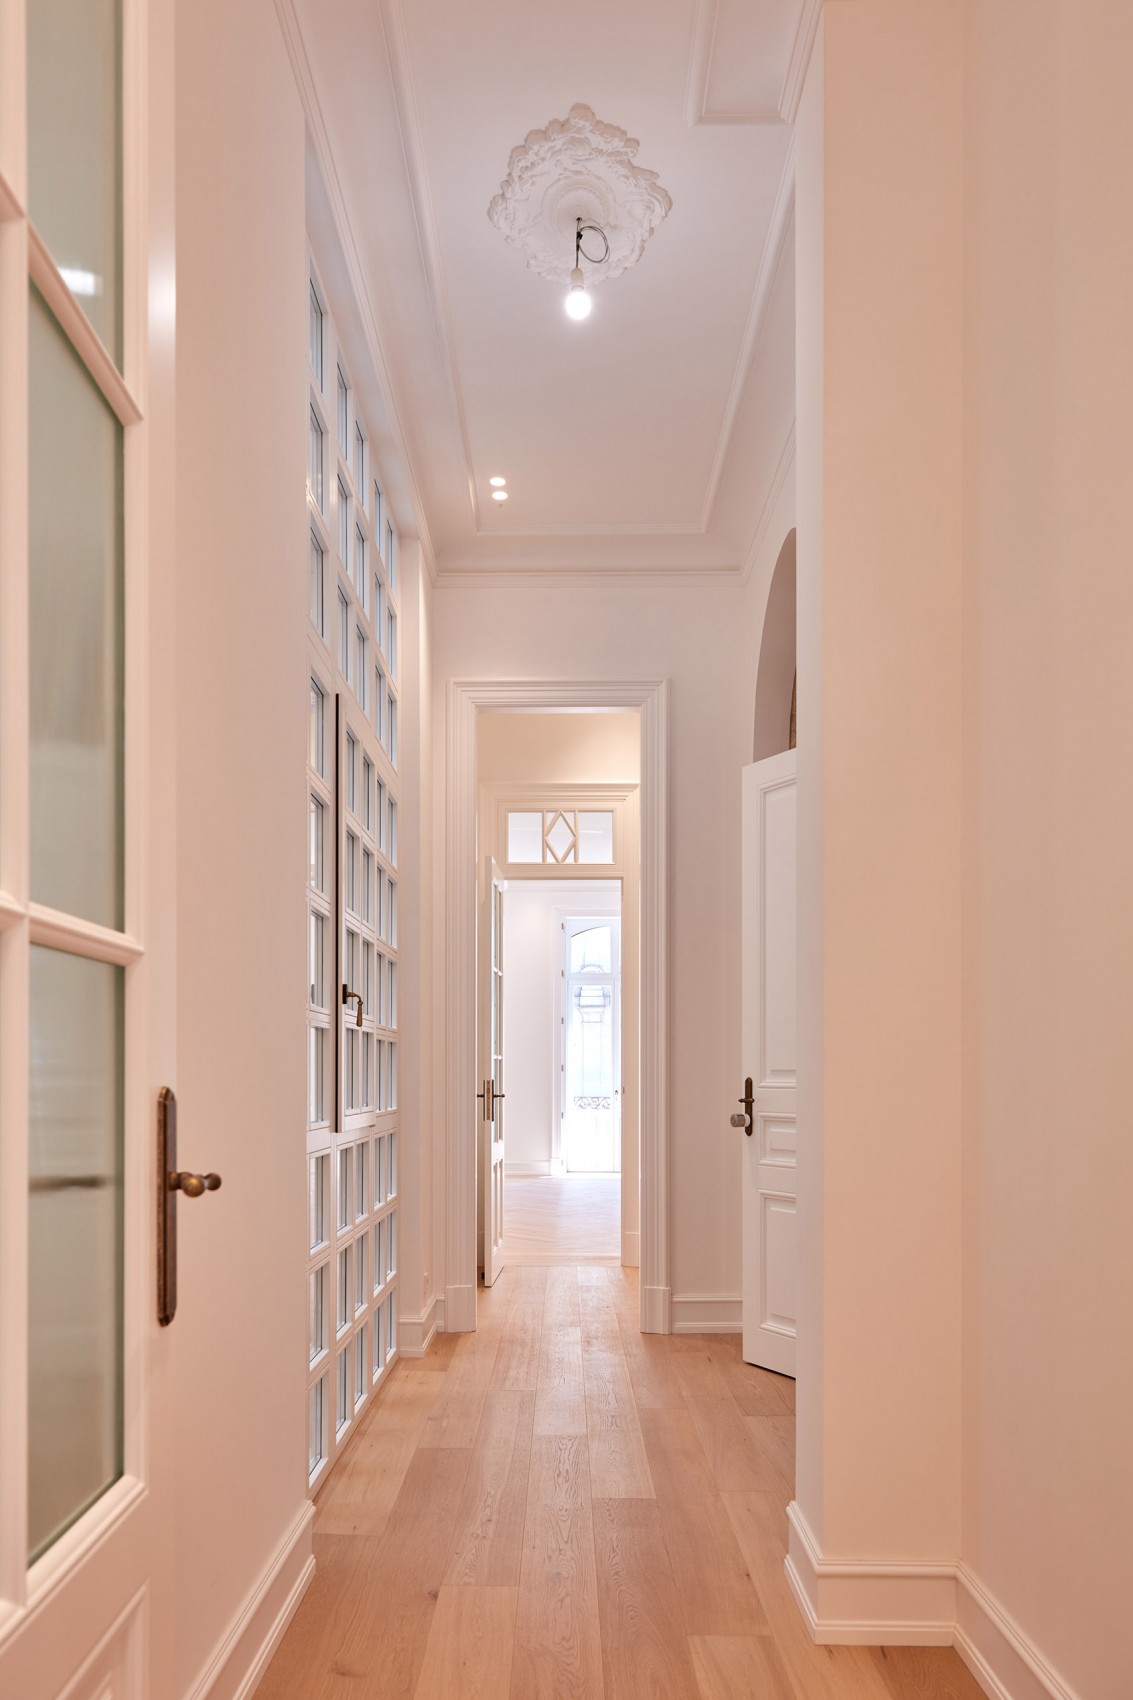
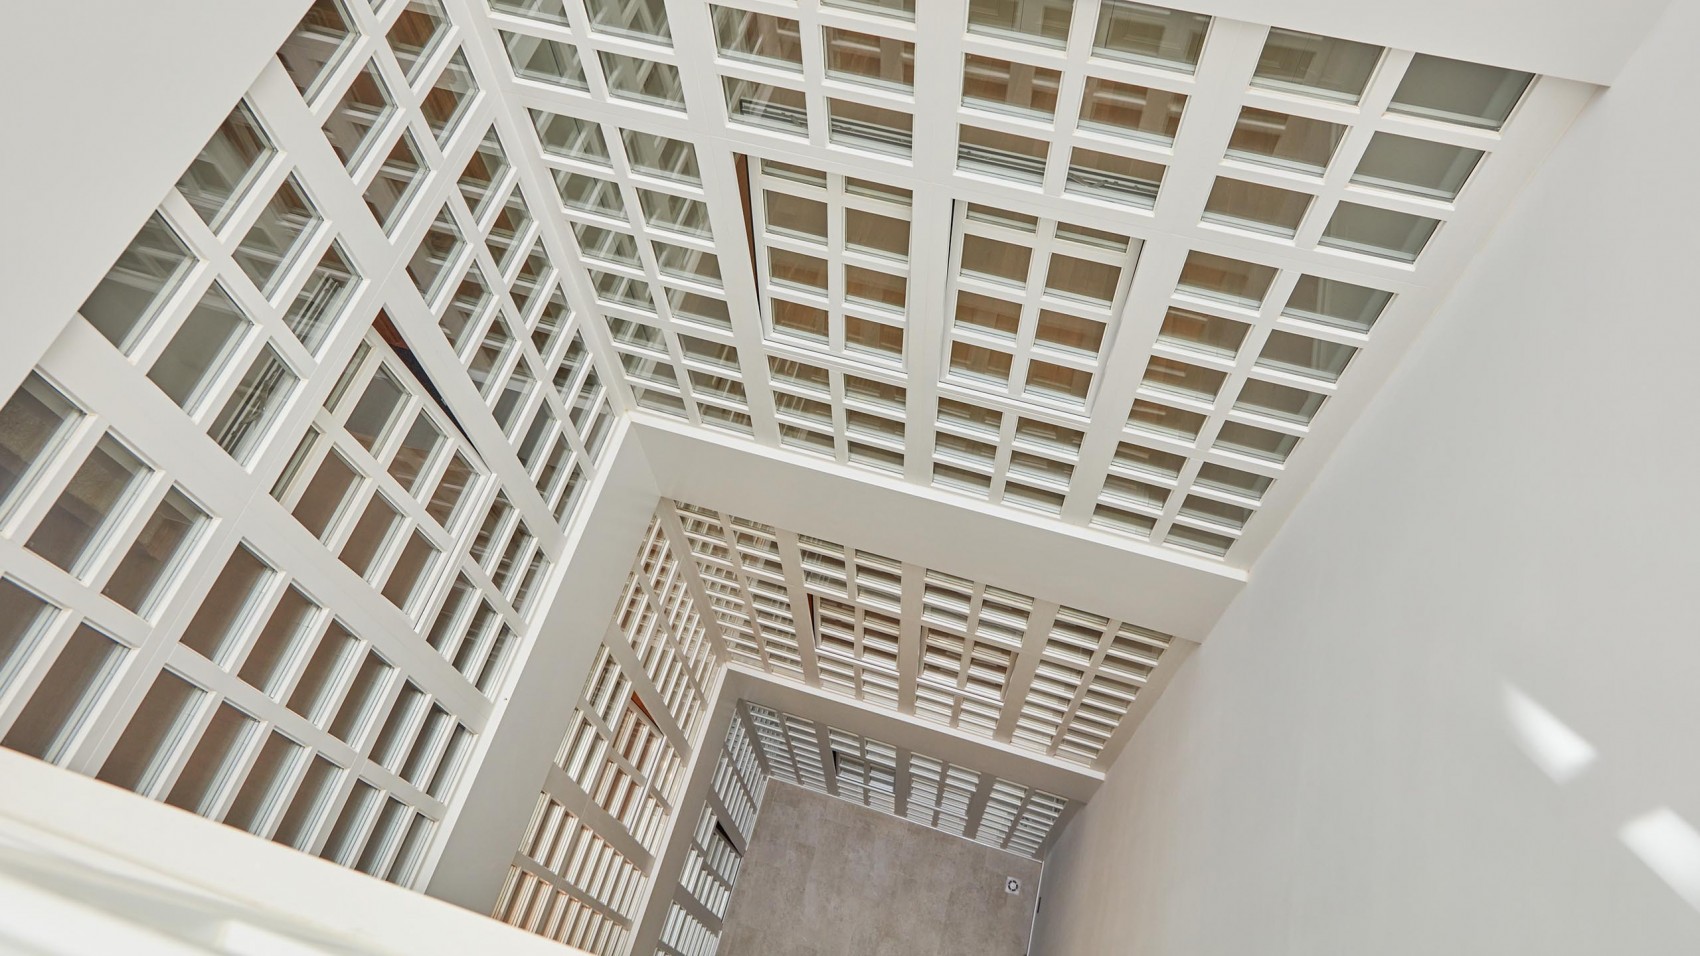
In the heart of Vigo’s historic centre, on one of its most representative streets, stands this distinctive neoclassical building, designed by Jenaro de la Fuente in 1912. Following a carefully executed full rehabilitation, the property has been transformed into an exclusive residential development comprising only 6 high-standing homes, preserving its original architectural identity while incorporating the features, comfort and efficiency expected of a contemporary residence.
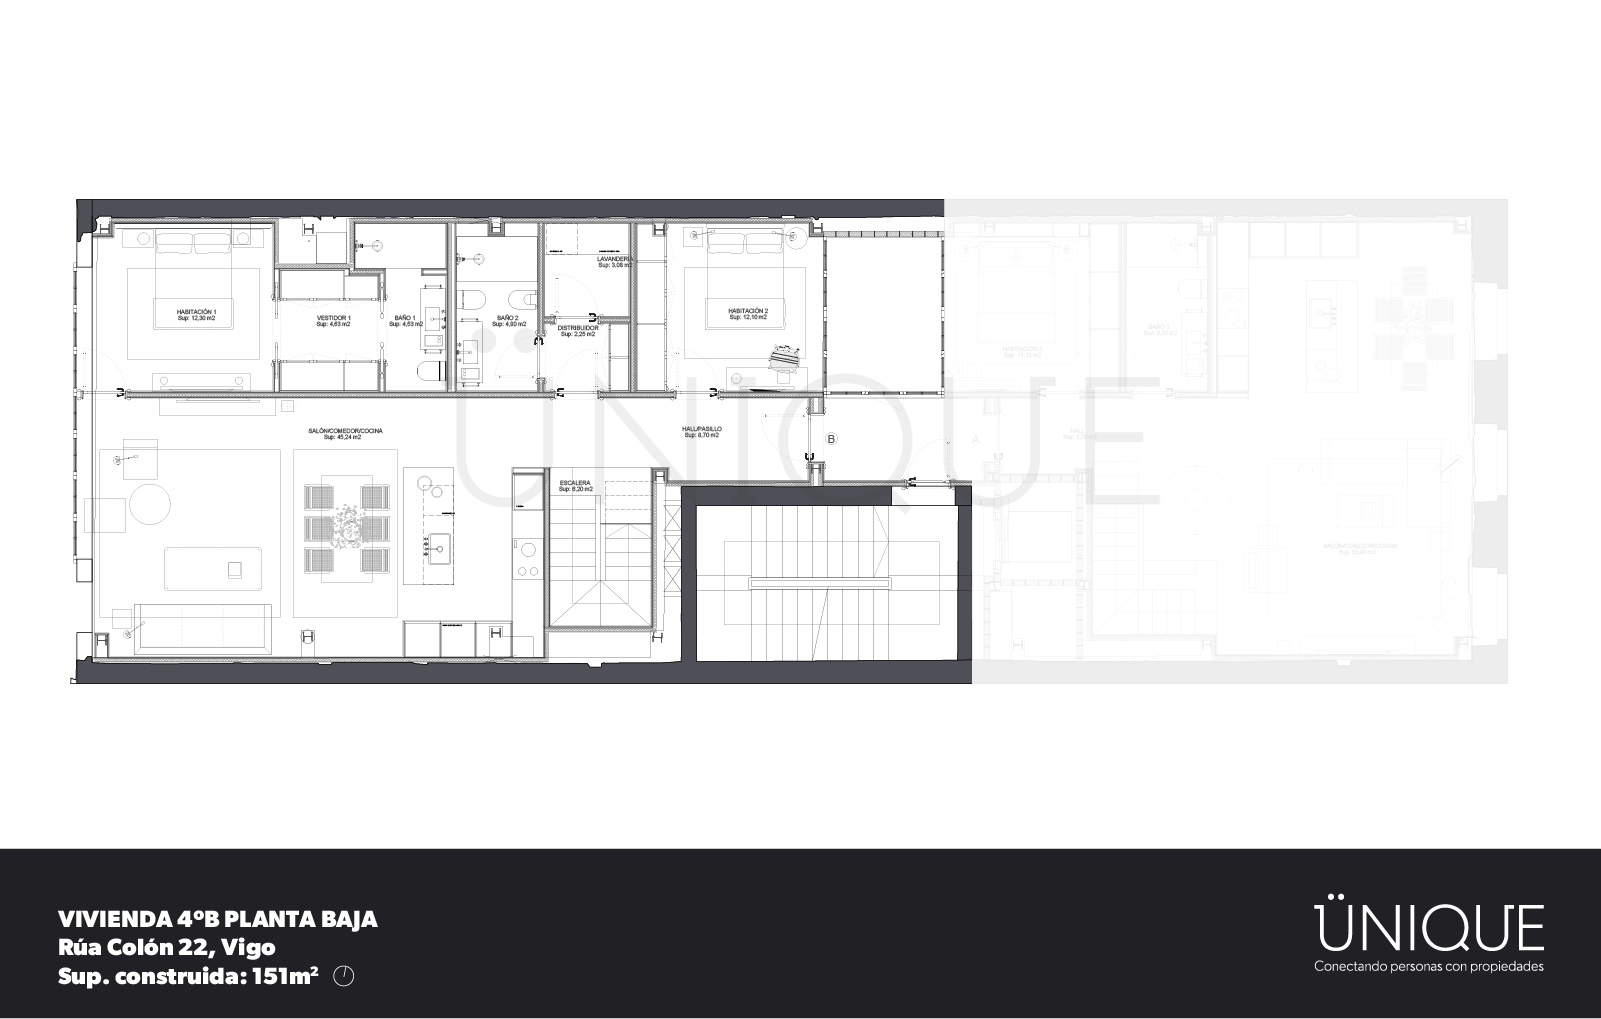
On the fourth floor, we find a duplex with a clear and functional layout, with a very complete lower floor and an upper floor conceived as a more private and independent area.
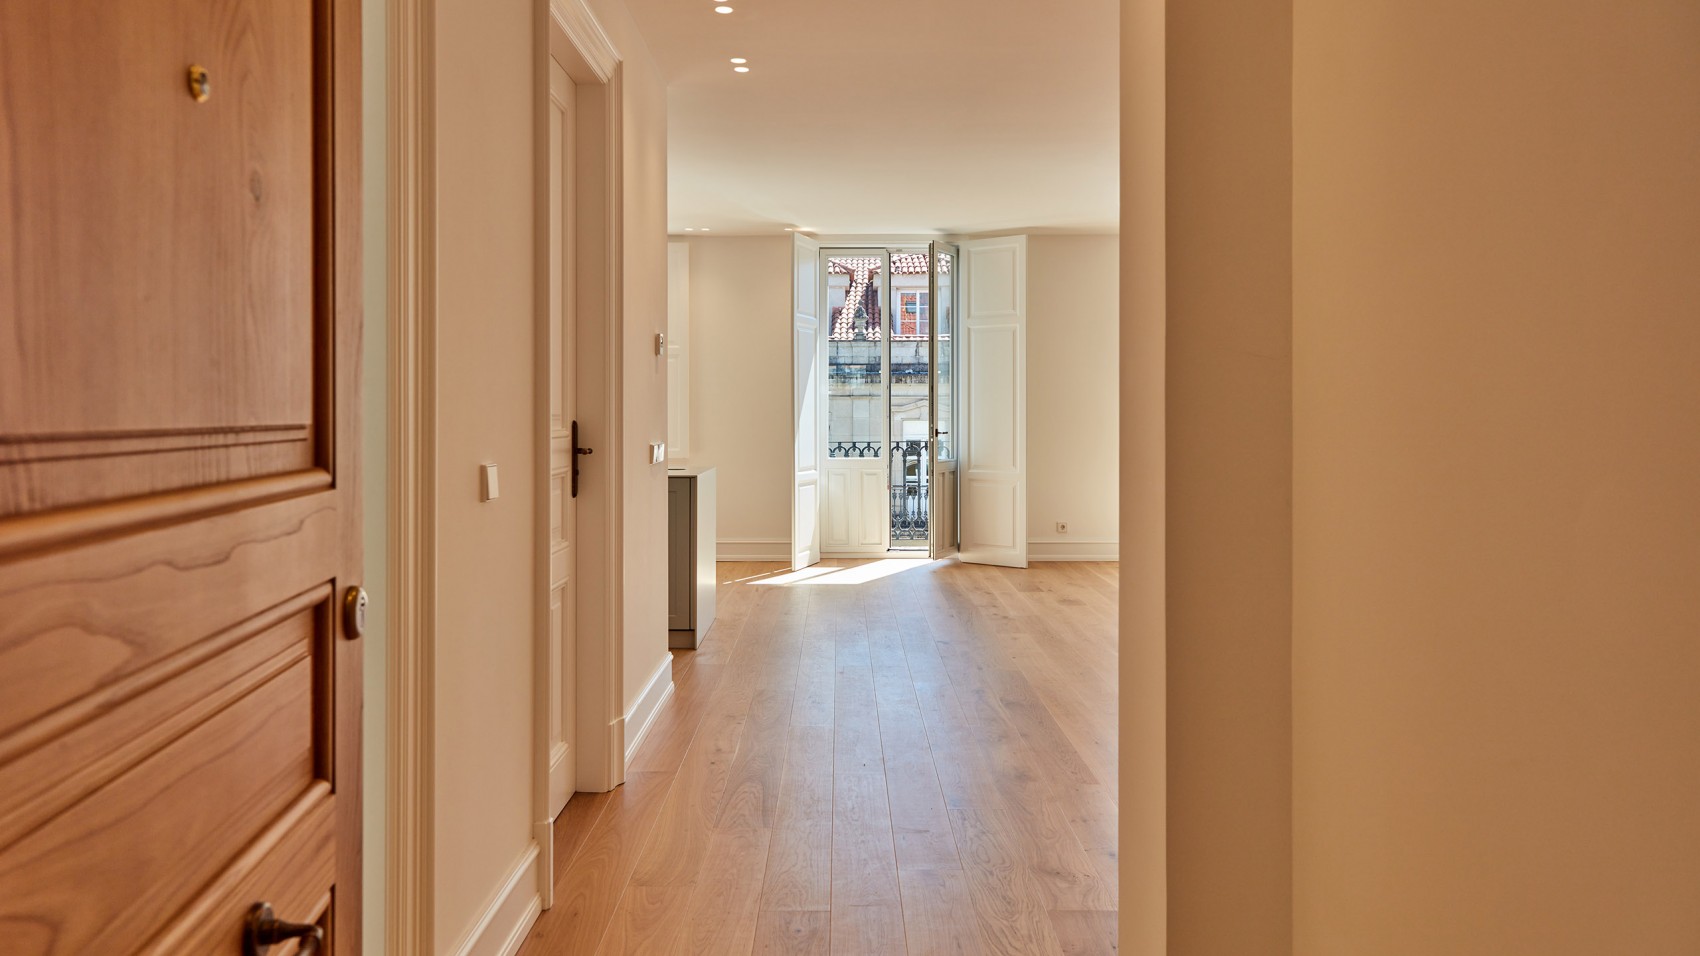
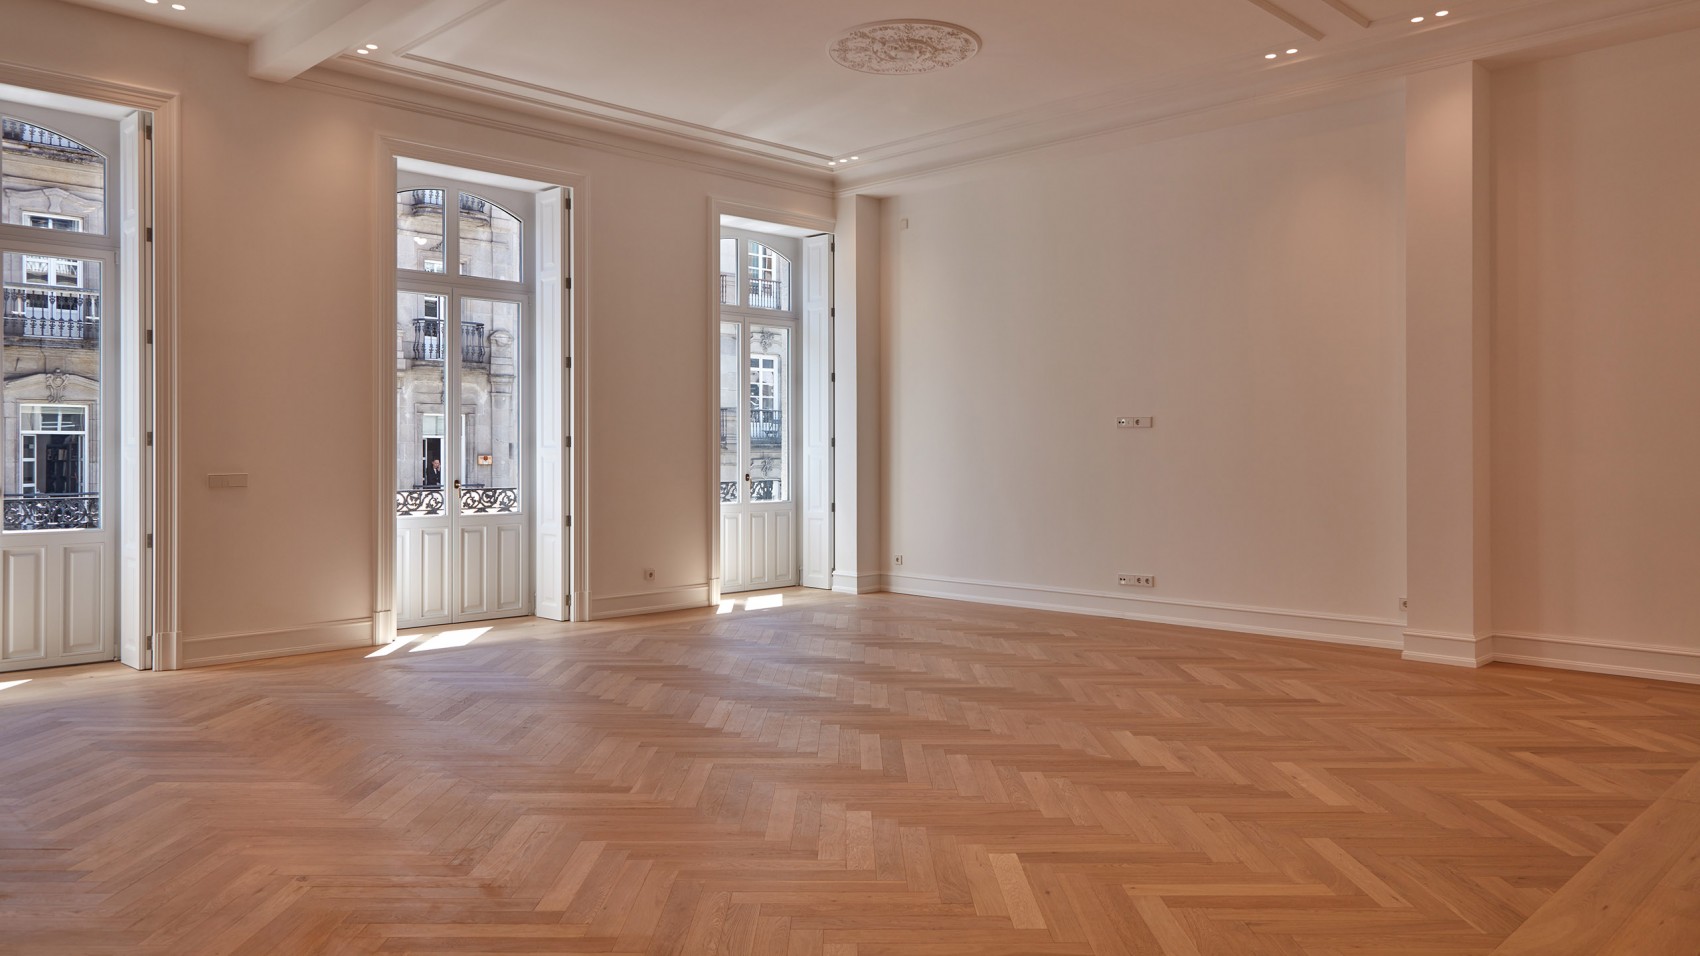
The main access is located from the central core of the building, through a hall that organises the entrance to the home and distributes the circulation towards the different rooms. This floor contains the living area, conceived as a spacious and open space where the living room, dining room and kitchen are integrated into a single room. The kitchen is arranged in continuity with the dining and sitting areas, favouring an open reading of the space and a comfortable relationship between the different uses.
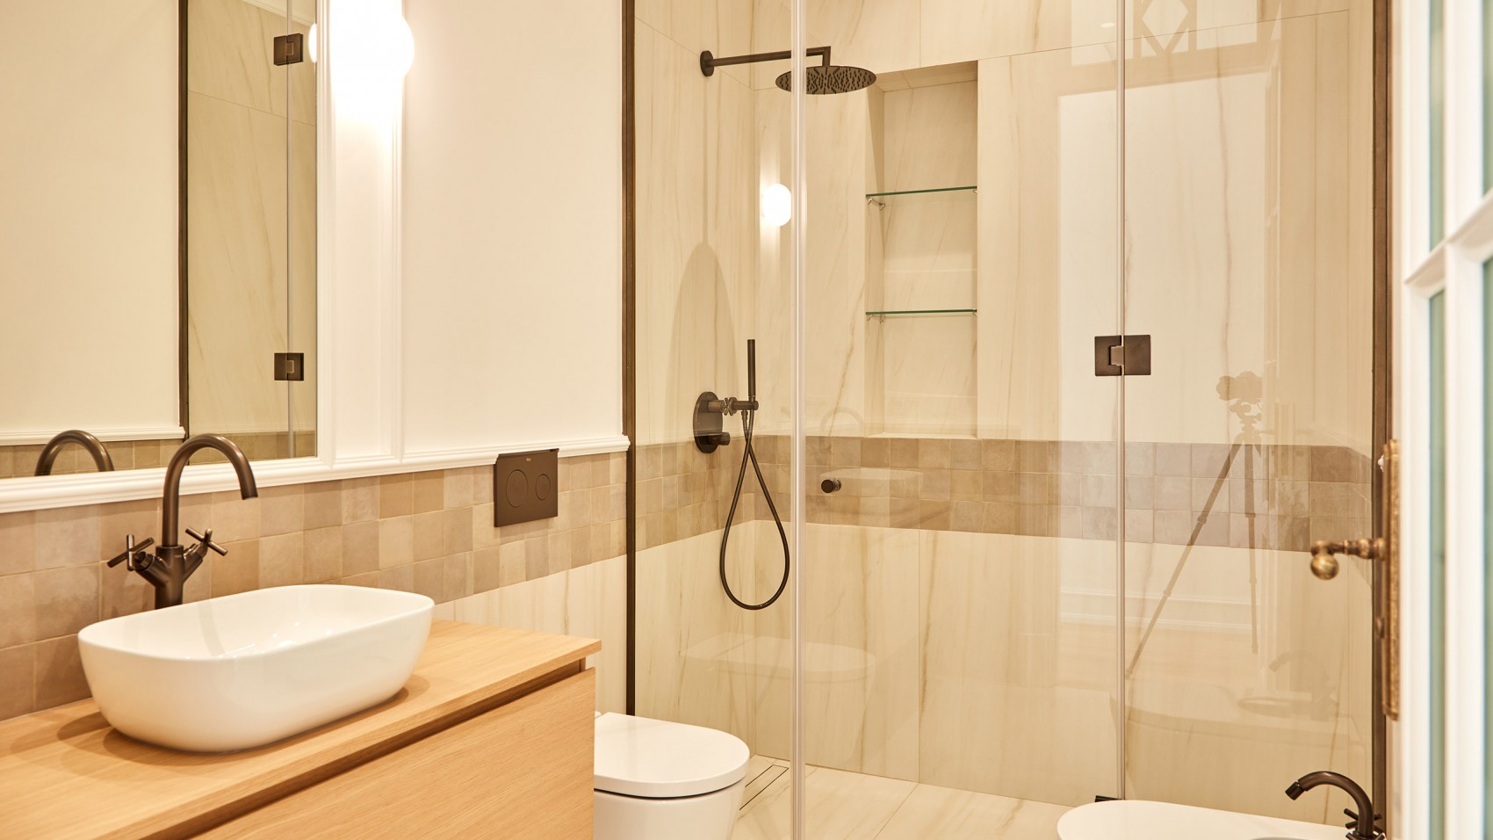
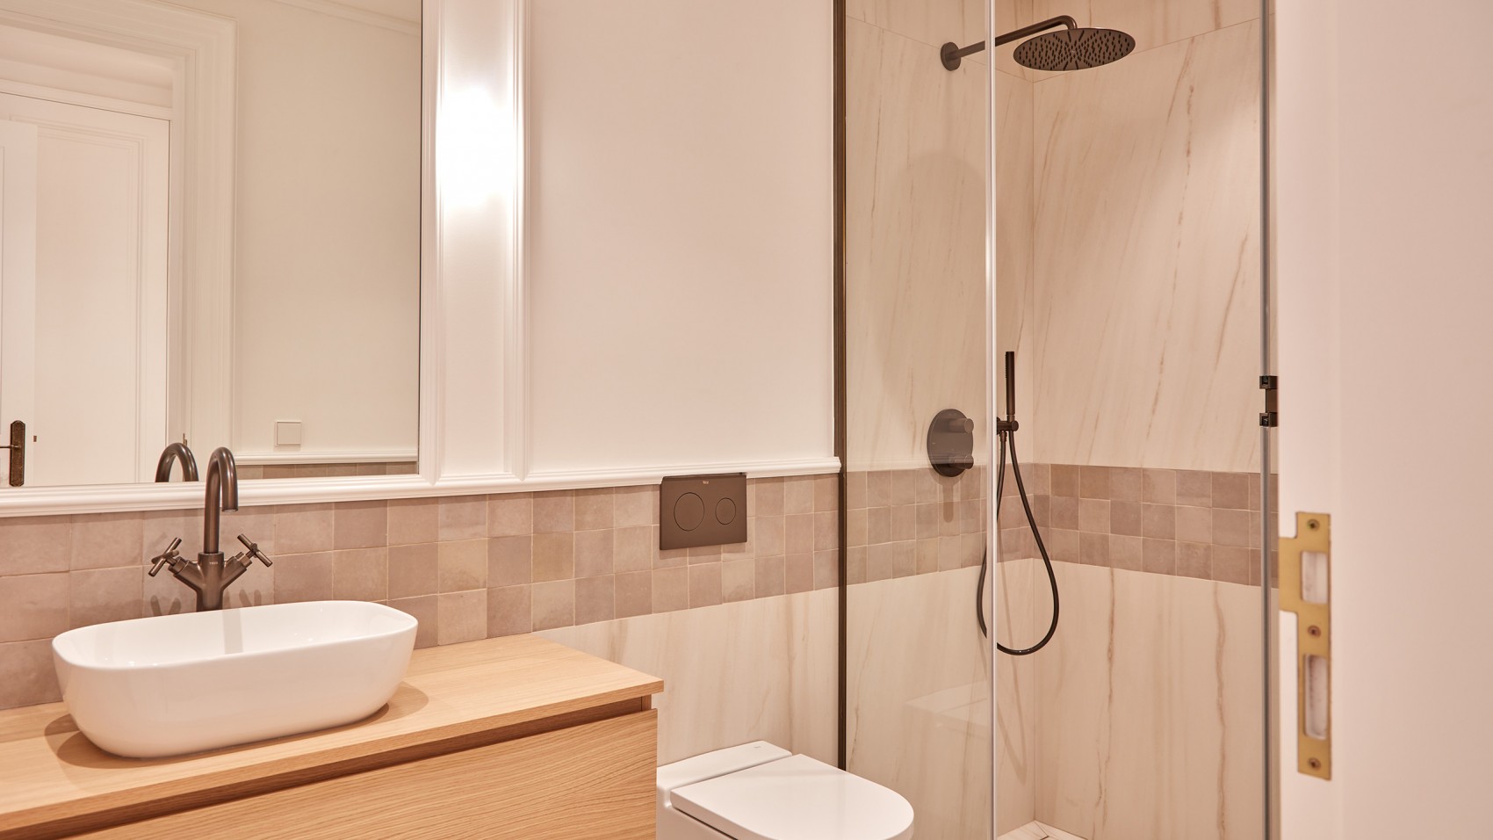
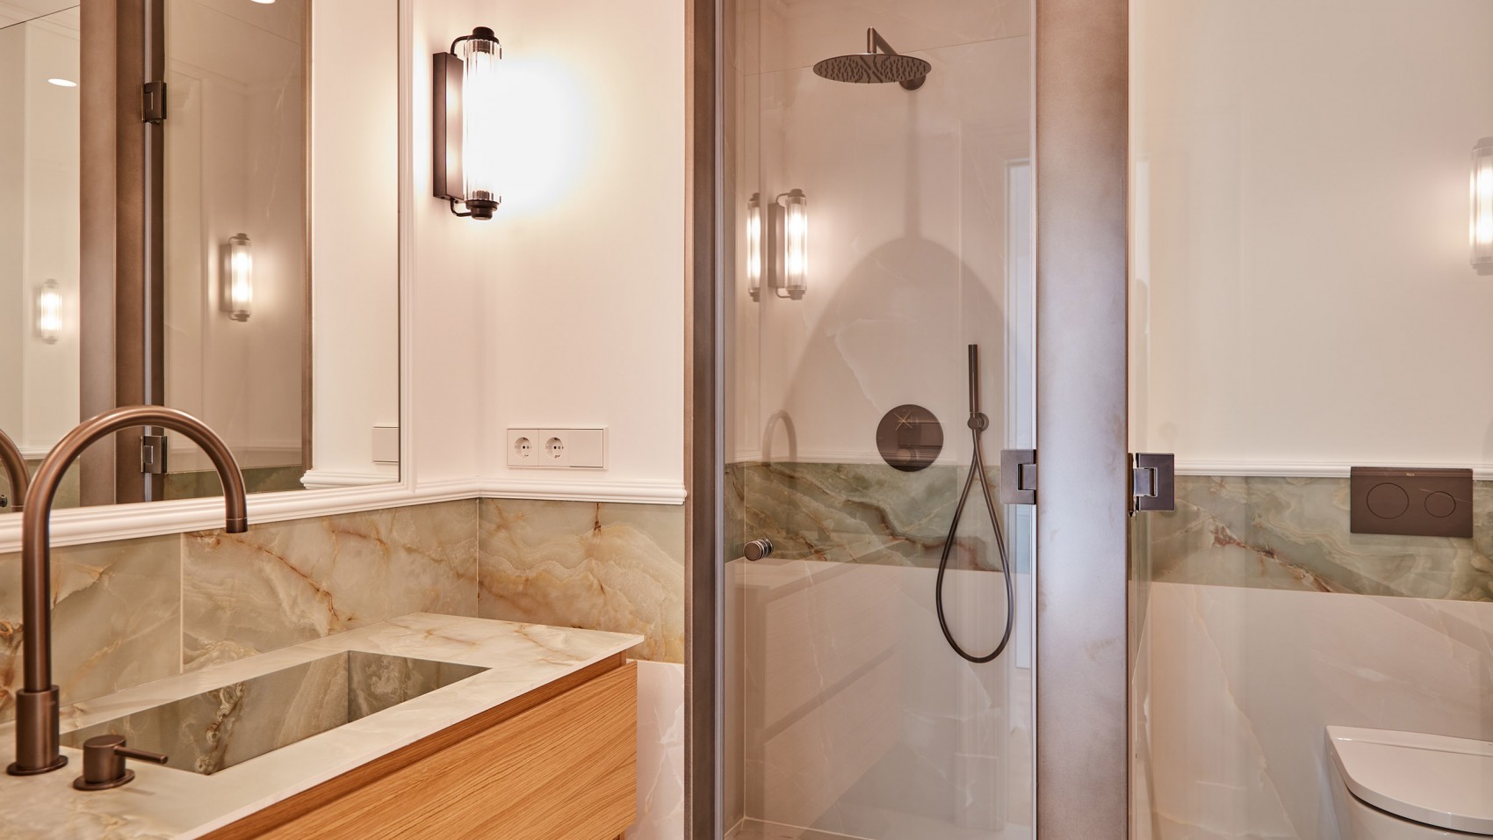
On this same floor, there are two double bedrooms. One of them has its own dressing area and full bathroom, while the second bedroom is supported by another full bathroom located next to the distribution area. The floor also includes an independent laundry room and auxiliary spaces that add functionality to the home and allow for a practical organisation for everyday use.
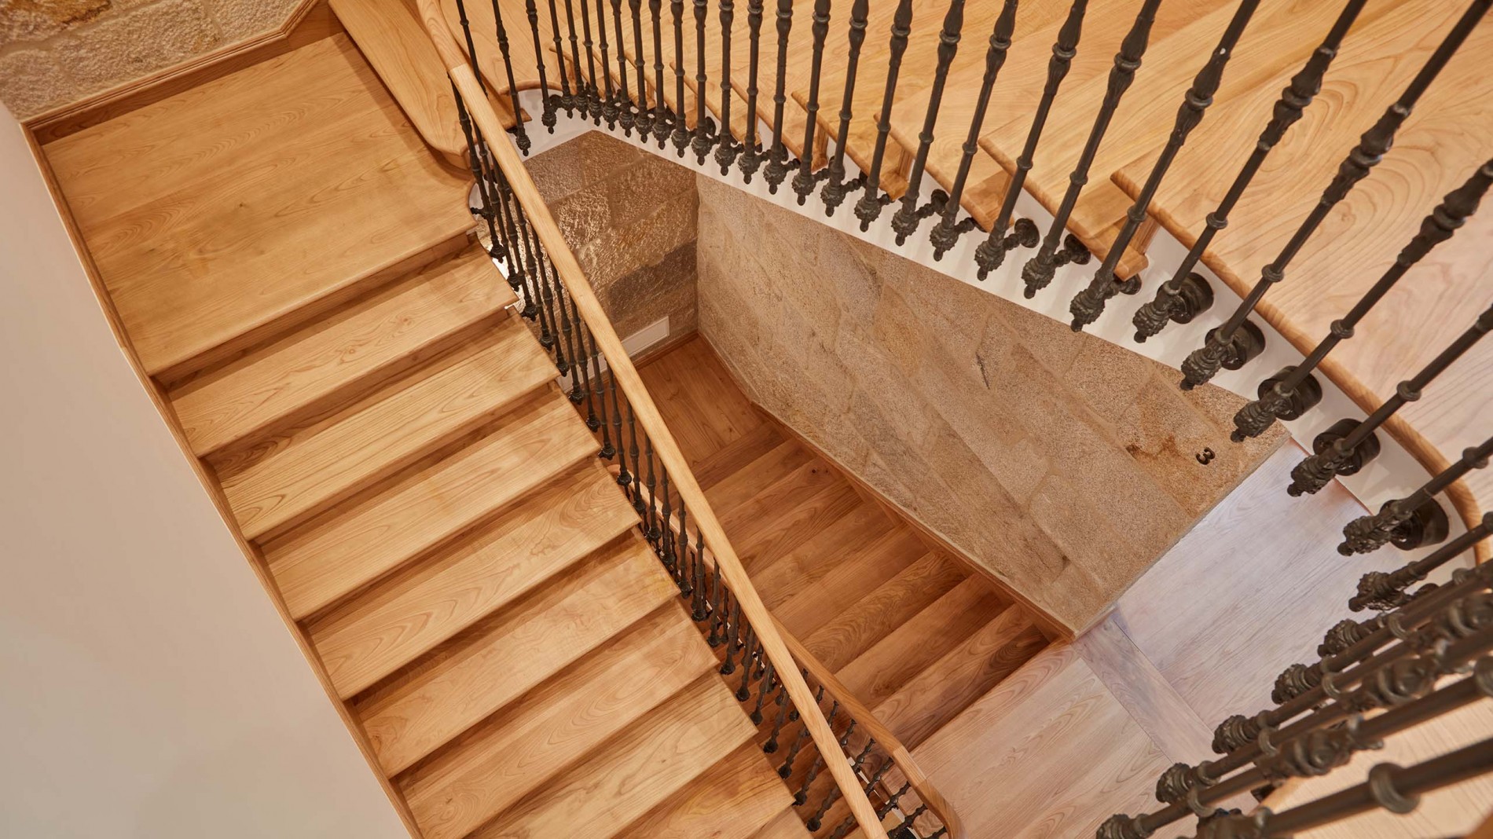
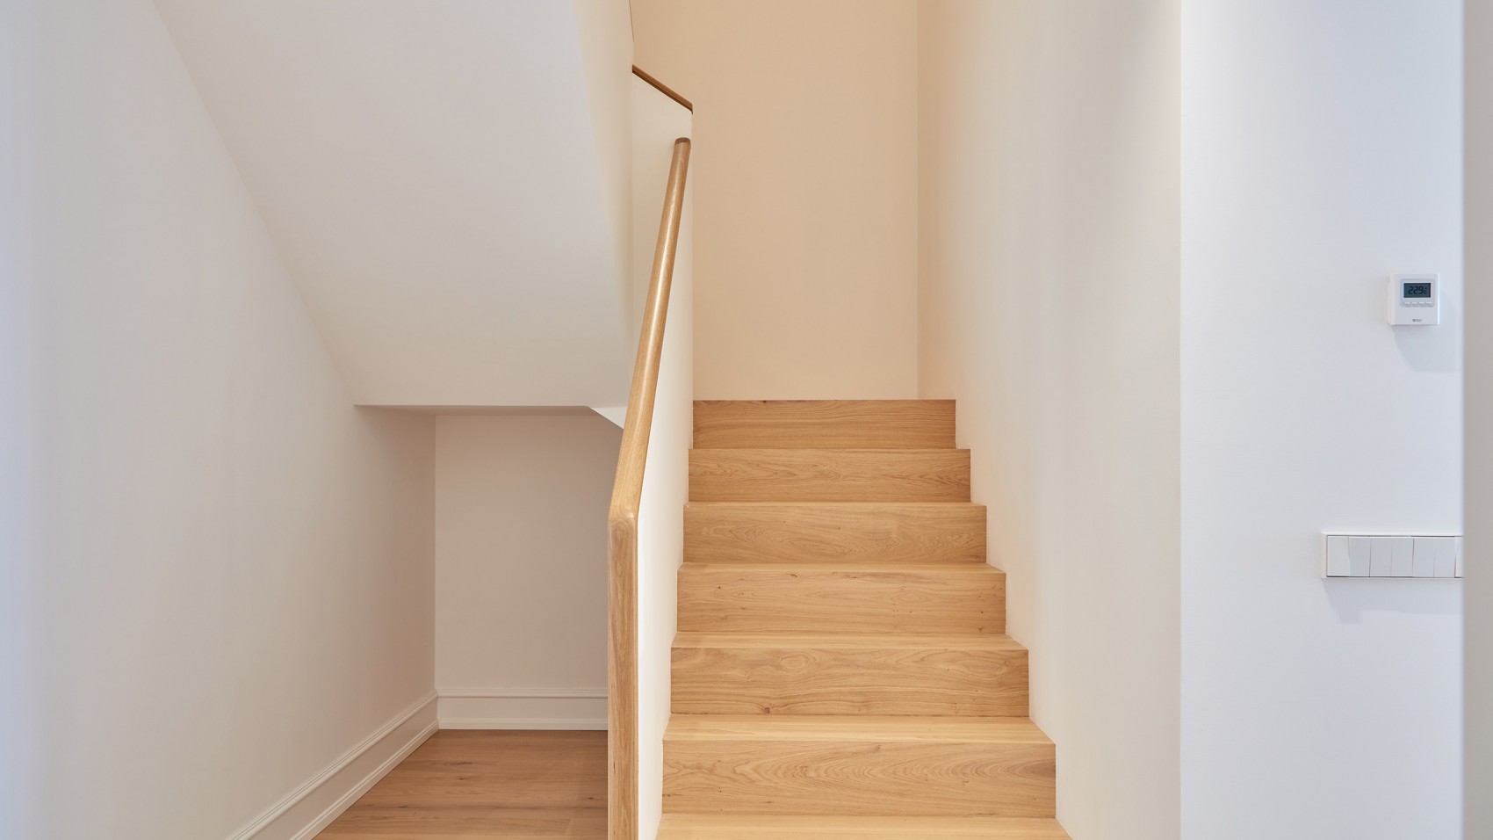
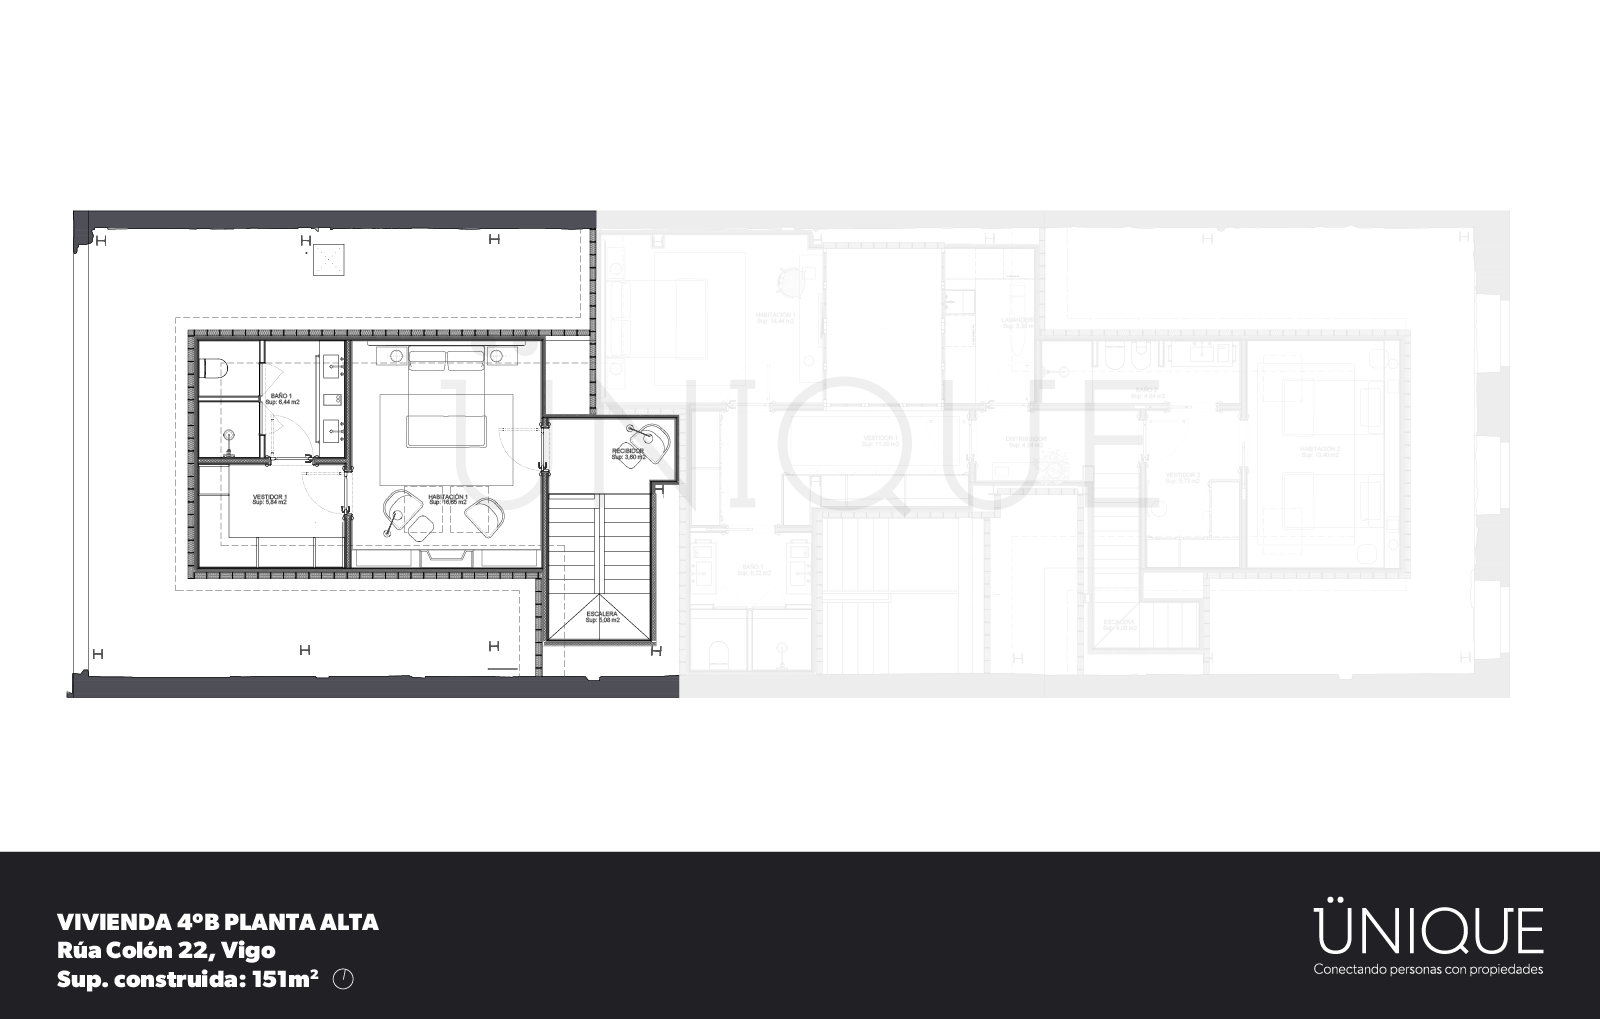
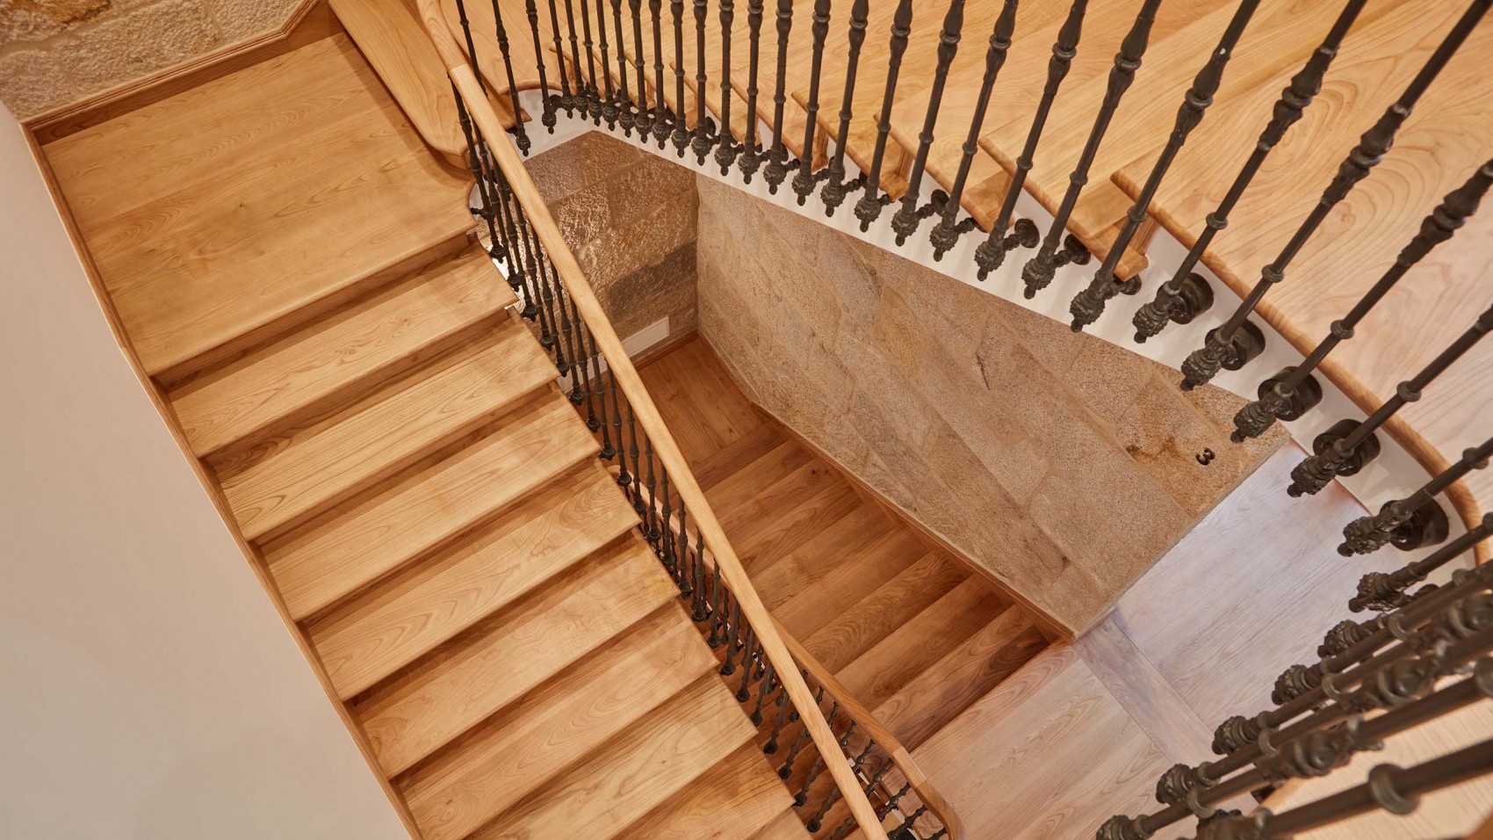
The connection between both floors is resolved through an internal staircase integrated into the central area of the home, providing direct access to the upper level without interfering with the functioning of the living area.
The upper floor is conceived as a more secluded area, mainly intended for the main bedroom. This room functions as an independent suite, with a generously sized bedroom, its own dressing area and a private bathroom. In addition, this floor is connected to a large outdoor area, reinforcing the sense of independence and spaciousness of this level.
Overall, this duplex home has been designed to provide comfort, privacy and flexibility of use, with a lower floor that concentrates daily living and a more intimate upper floor, conceived as an independent main area.
Share:
Real estate agency. Exclusive properties for sale. © Ünique Singular Properties · Legal Notice / Privacy policy / Cookies policy [change cookies preference].
We use cookies to ensure that you get the best from our website. We do not and will not trade with your data.
