
2-bedroom property with terraces in a new-build development in Sanxenxo
![]() Location
LocationCesteiros Street 11, Sanxenxo (Pontevedra)
![]() Features
Features107.60 sqm built area, 74.25 sqm usable area, 2 bedrooms, 1 bathroom, 1 guest toilet, living-dining room with integrated kitchen, independent laundry area, 2 terraces, storage room, lift, thermal break carpentry, mechanical ventilation with heat recovery, and climate control via fan coil system.
![]() State/Condition
State/ConditionNew-build under development
![]() Price
PriceFor sale from €515,000
 Location
 Features
 State/Condition
 Price
Price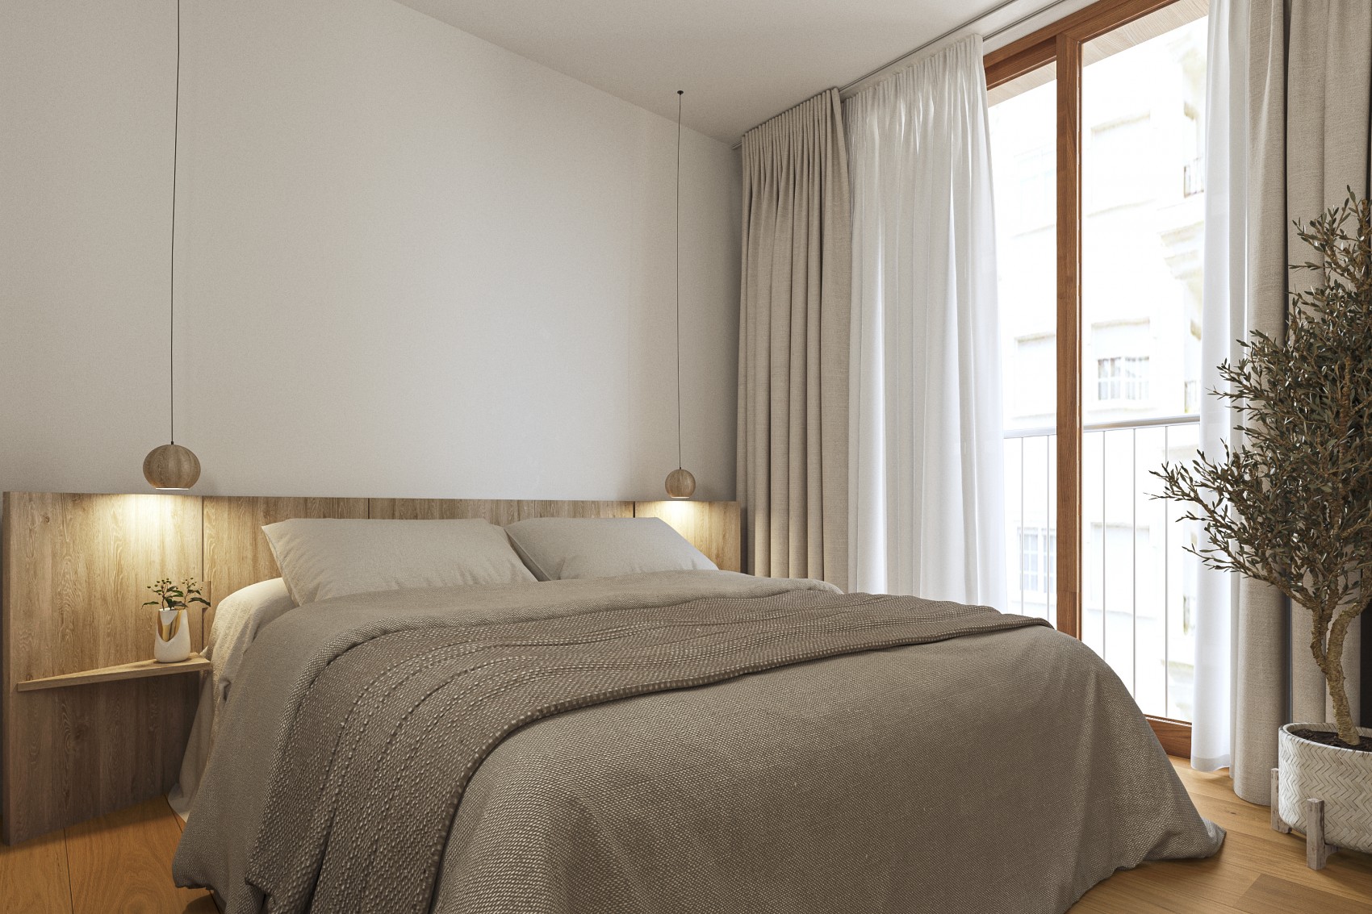
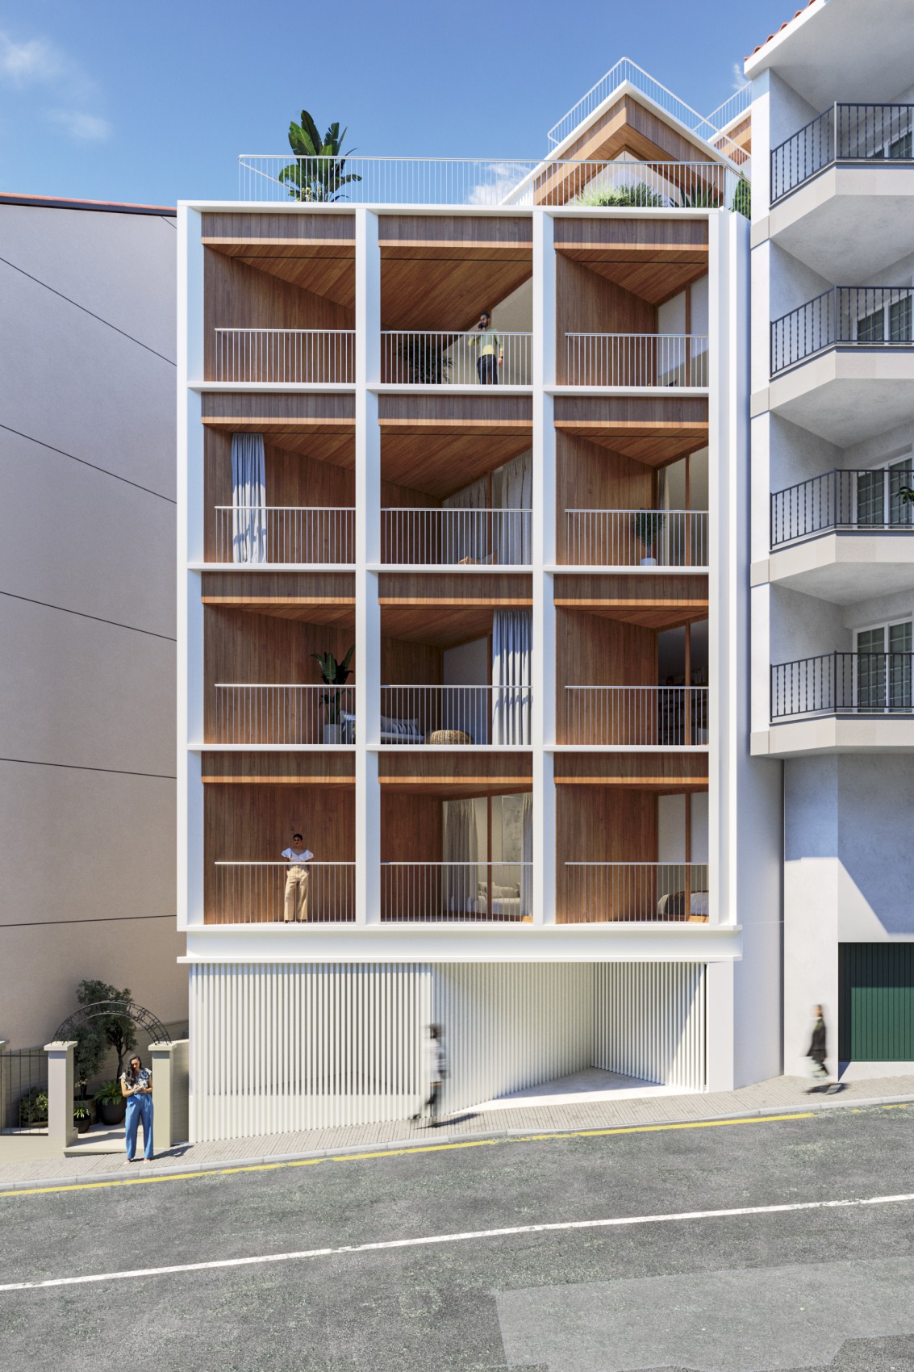
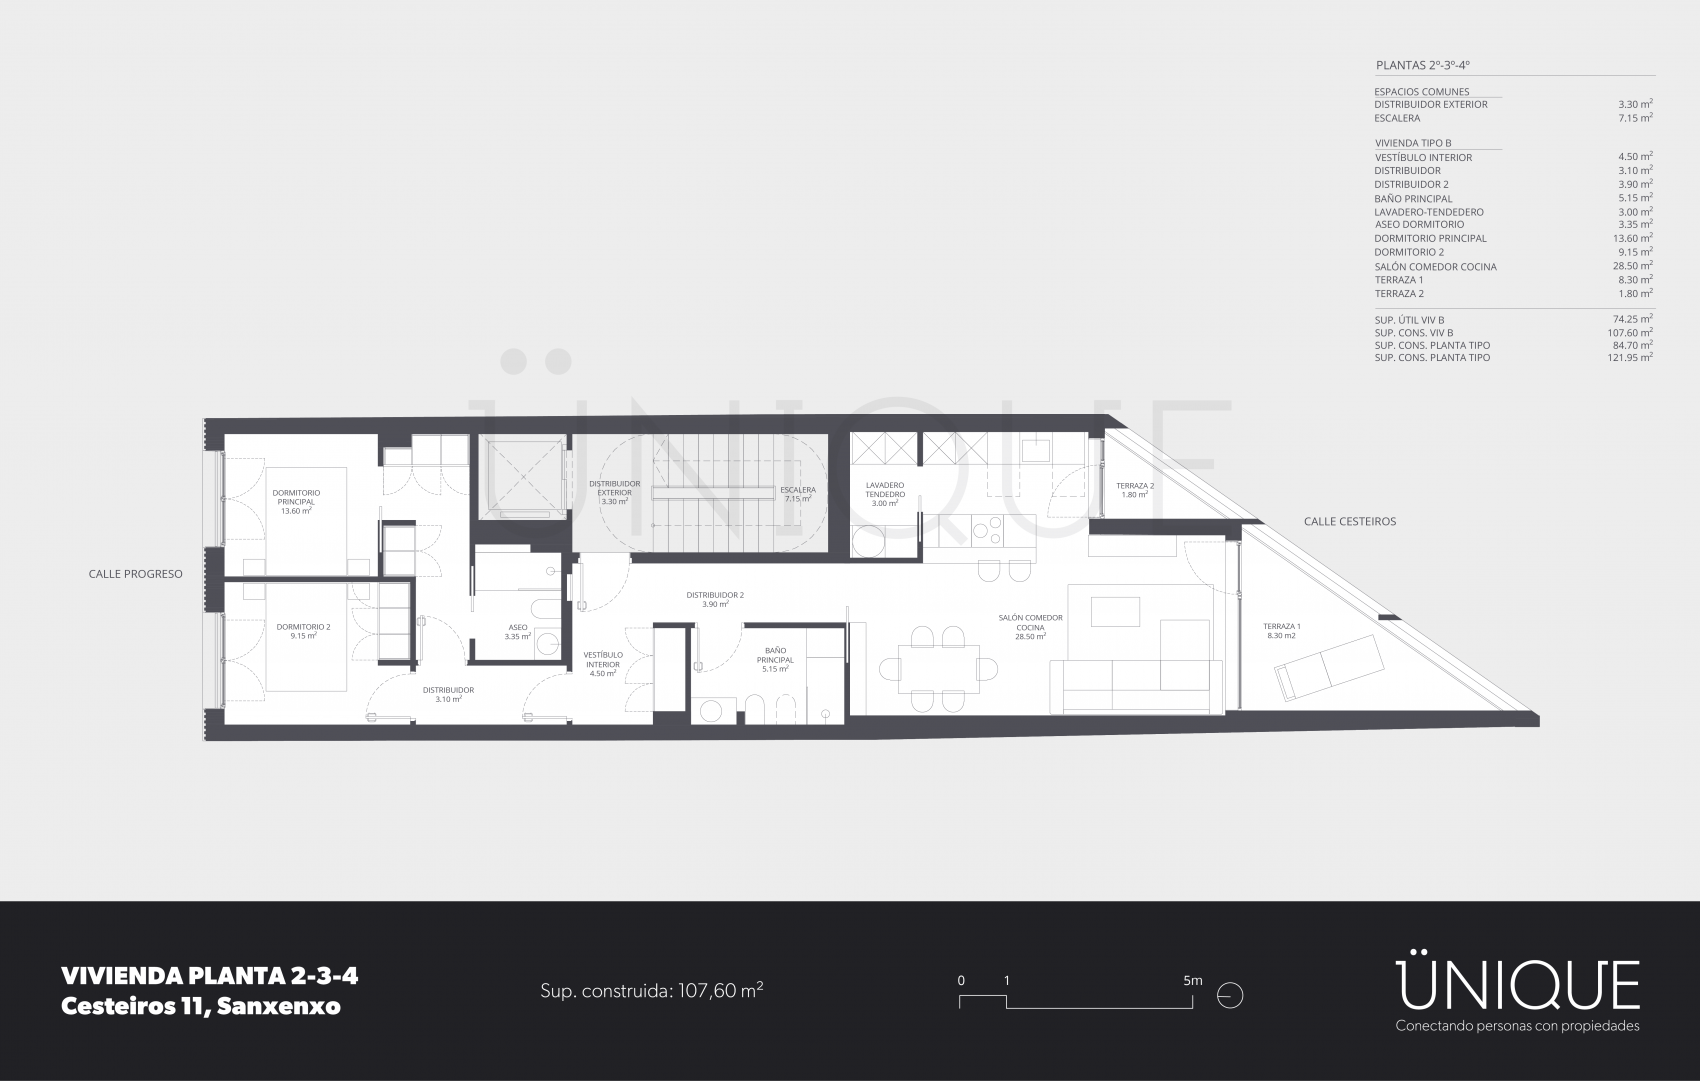
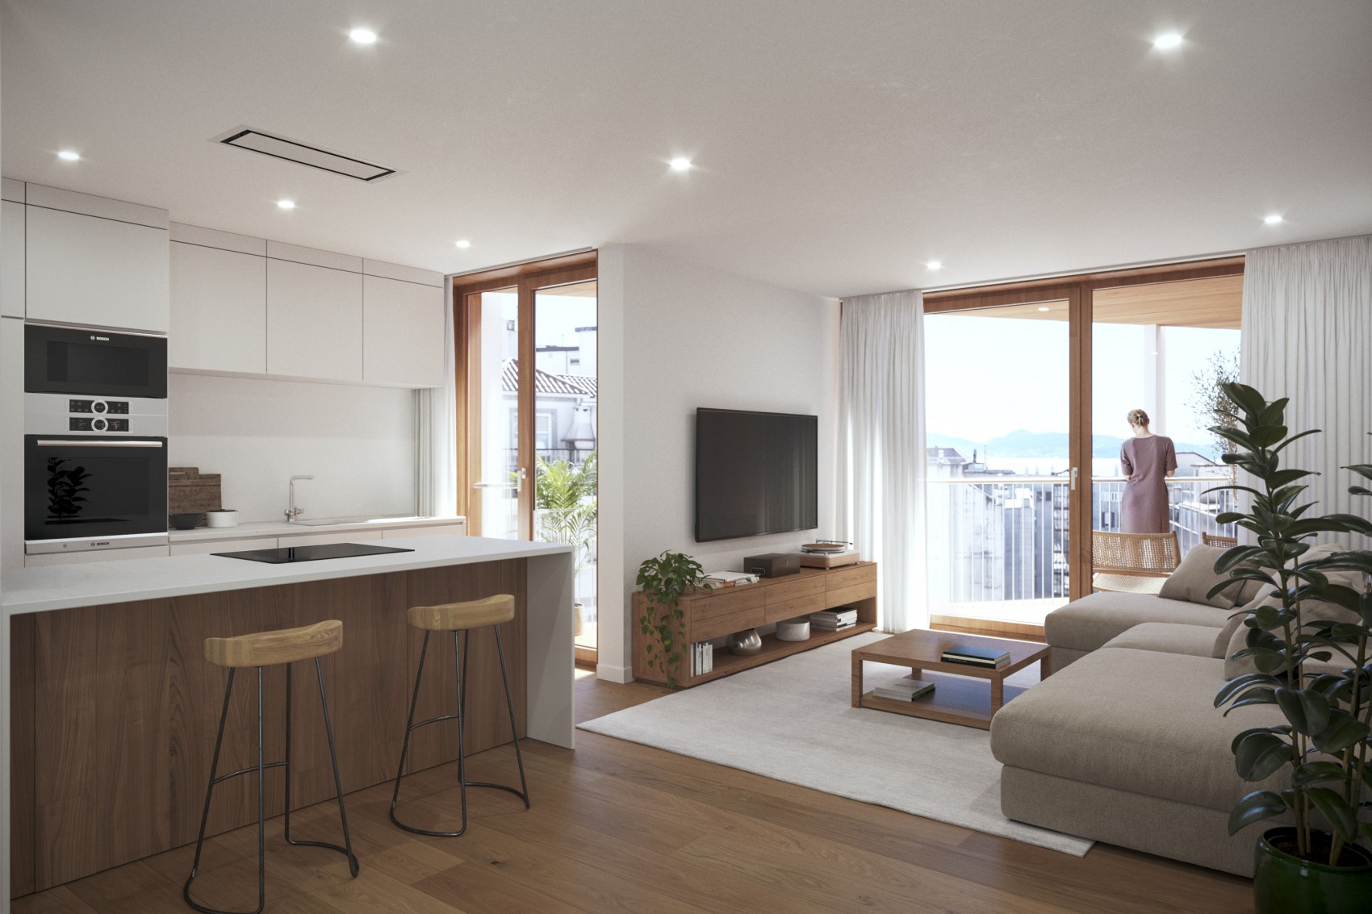
Layout with separated living areas and outdoor connection
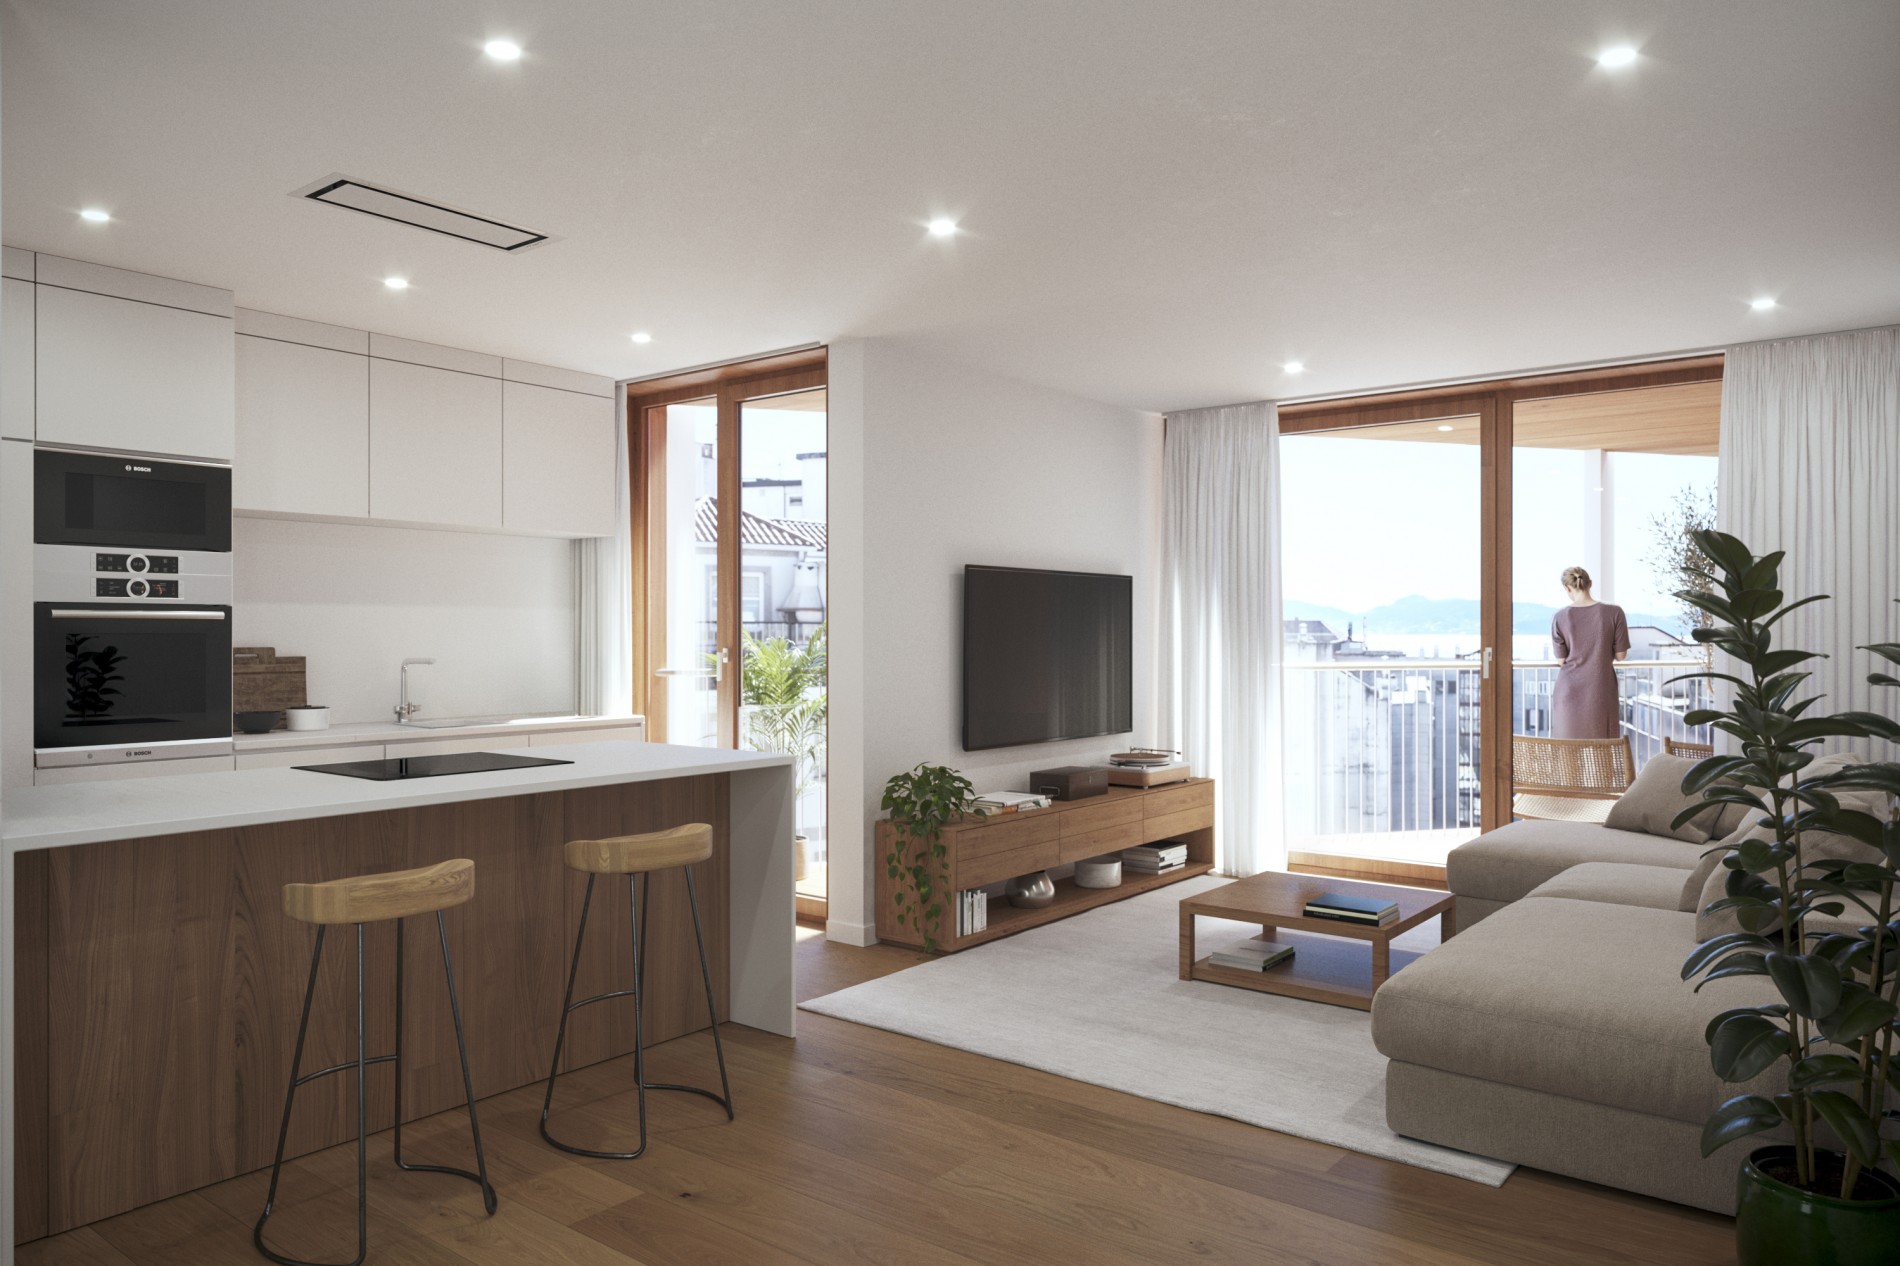
The property is located on the upper floors of the building, enhancing its relationship with the urban environment and allowing for greater natural light in the main living areas.
The layout is organised along a longitudinal axis that structures the property from the entrance to the day area, enabling a clear spatial reading and fluid circulation. From the entrance hall, a distribution area connects the different rooms, clearly distinguishing the sleeping area from the main living spaces.
The day area is conceived as a continuous space integrating living room, dining area, and kitchen, with an open-plan configuration that facilitates both daily use and interaction between spaces. This area is directly connected to one of the terraces, which acts as an outdoor extension of the home.
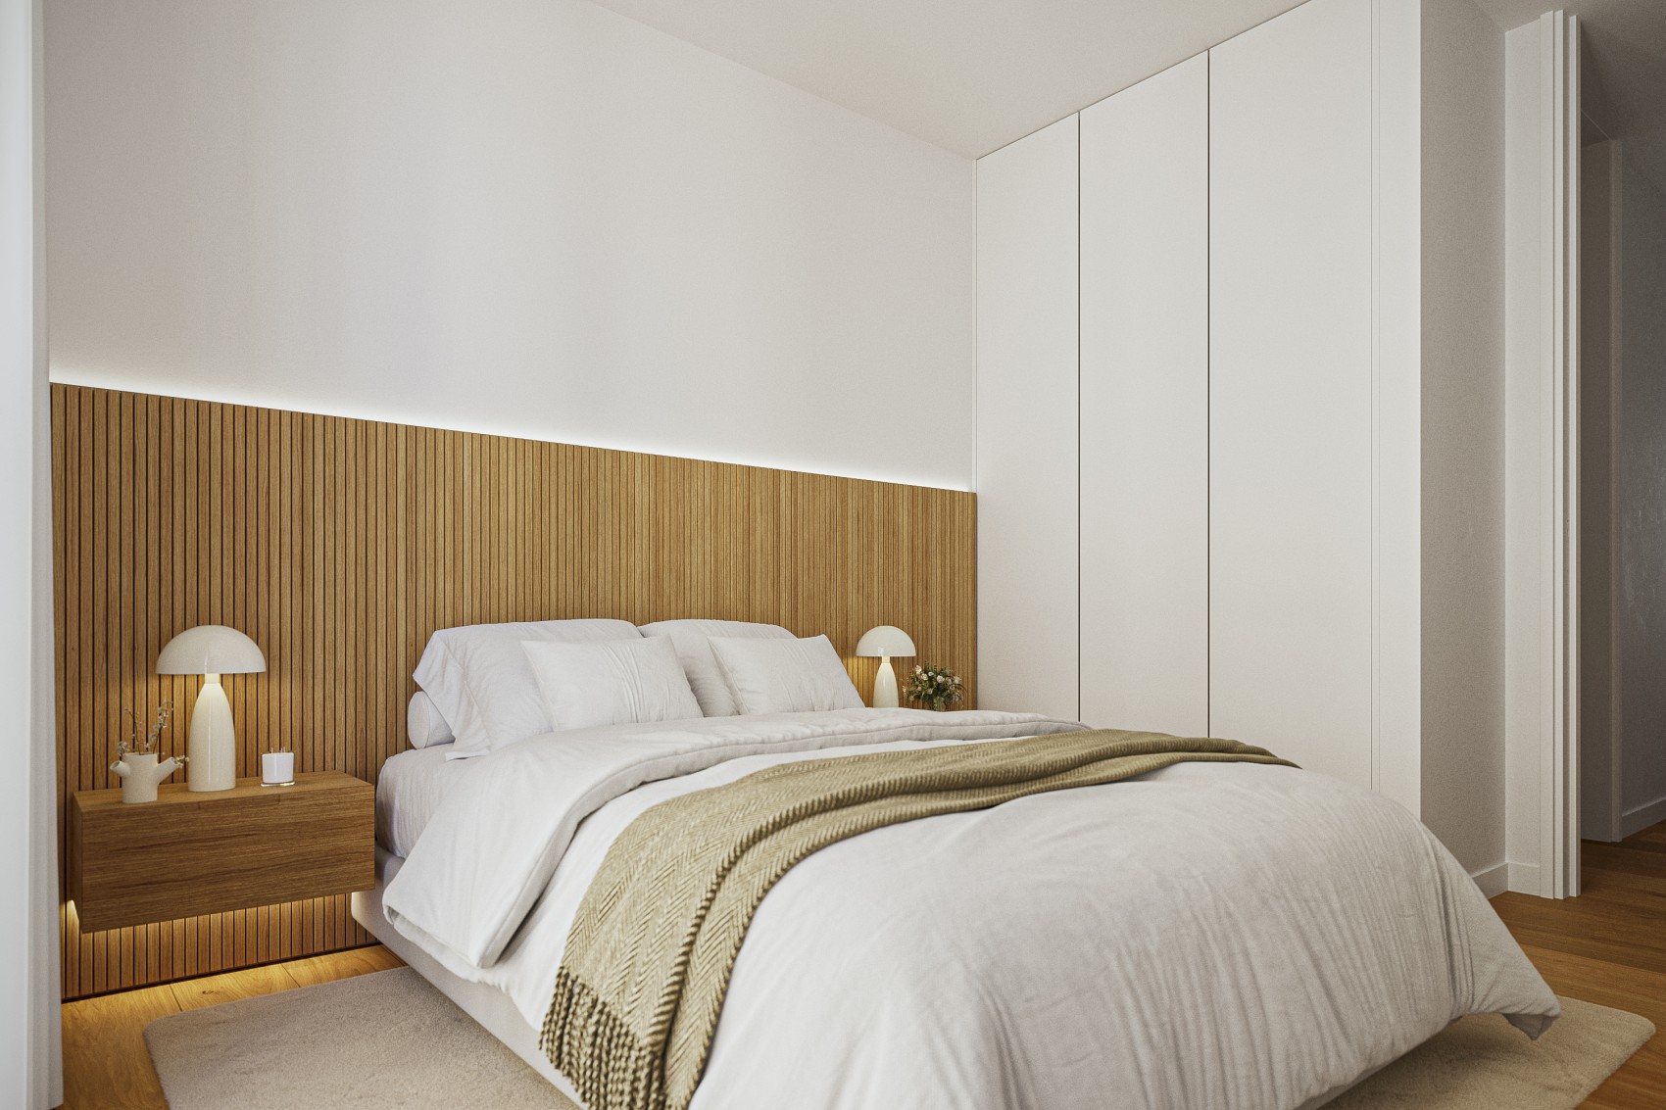
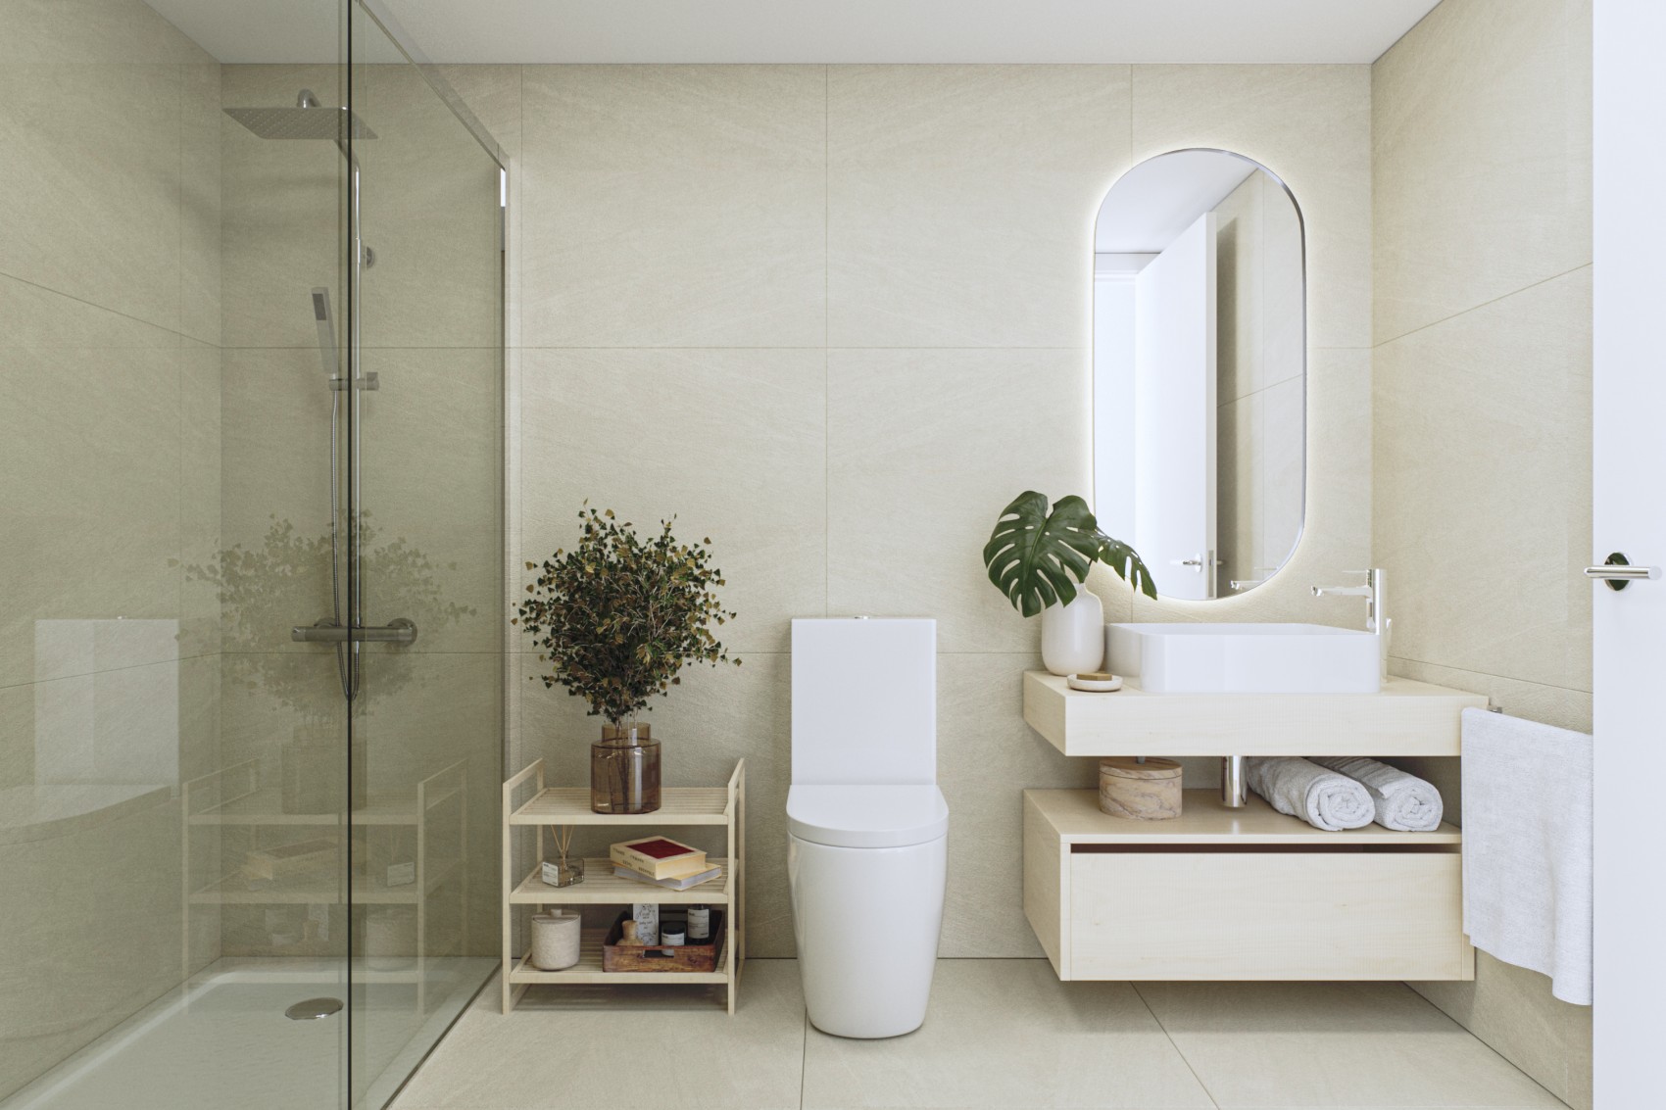
The night area comprises two bedrooms, including a larger primary bedroom and a secondary bedroom, both arranged to prioritise functionality and efficient use of space. The property also includes a full bathroom and an independent guest toilet, allowing for more comfortable simultaneous use under full occupancy.
As an additional feature, the property incorporates a separate laundry-drying area, enabling auxiliary functions to remain independent from the main living spaces and improving internal organisation.
In this context, the terraces play a key role not only as outdoor spaces but as natural extensions of the home, particularly in a location such as Sanxenxo, where climate conditions and proximity to the sea encourage their regular use.
From a construction standpoint, the building incorporates technical solutions focused on thermal comfort and energy efficiency, including external carpentry with thermal break, double glazing, a mechanical ventilation system with heat recovery, and climate control via a heat pump system with fan coils.
Overall, this is a well-configured property designed for continuous residential use or extended stays, maintaining a direct relationship with the coastal environment.
Share:
Real estate agency. Exclusive properties for sale. © Ünique Singular Properties · Legal Notice / Privacy policy / Cookies policy [change cookies preference].
We use cookies to ensure that you get the best from our website. We do not and will not trade with your data.
